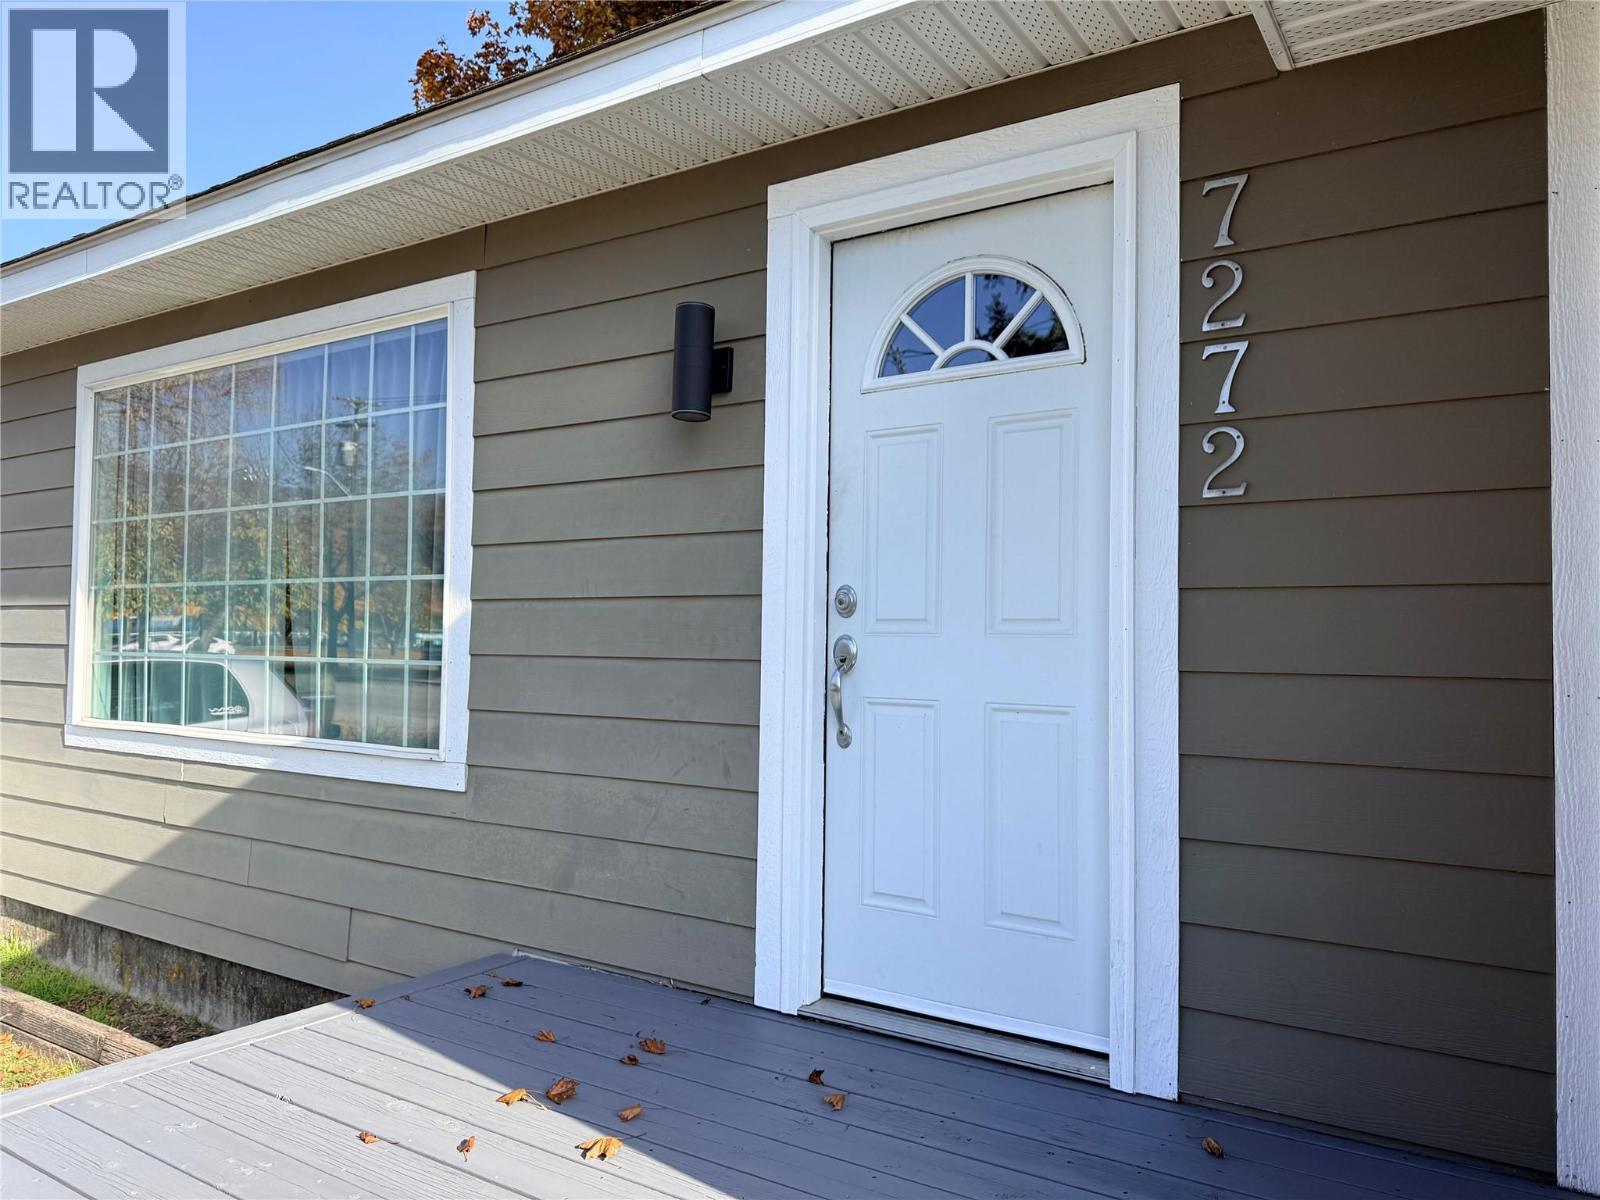
7272 19th Street Grand Forks, British Columbia V0H 1H2

$529,000
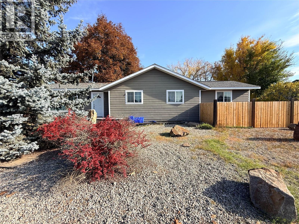
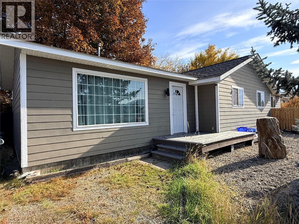
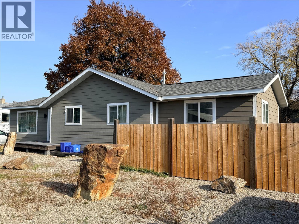
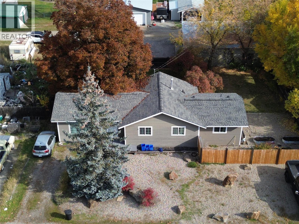
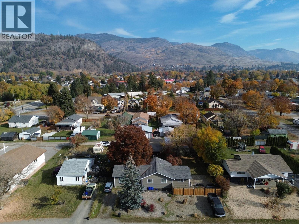
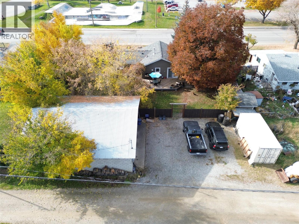
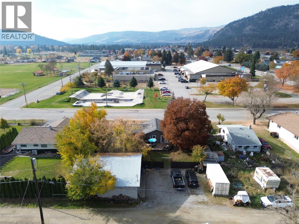
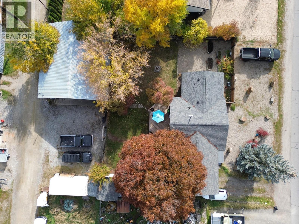
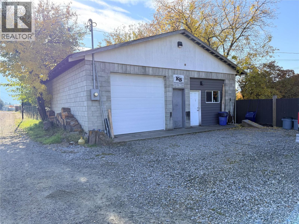
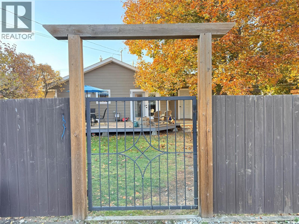
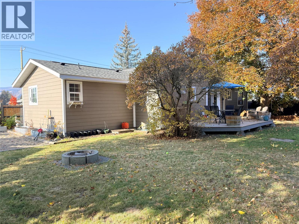
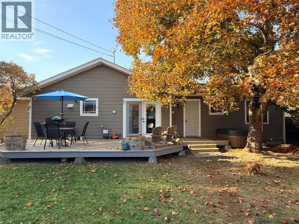
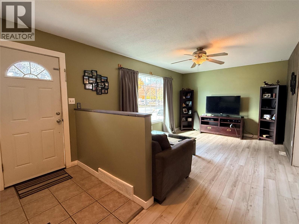
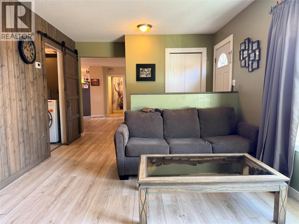
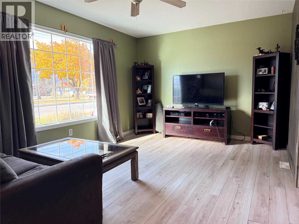
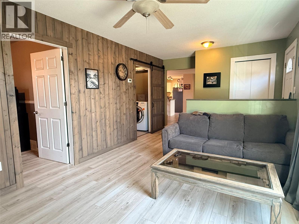
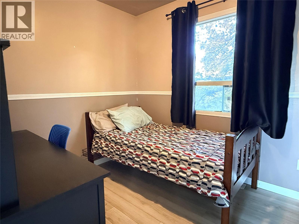
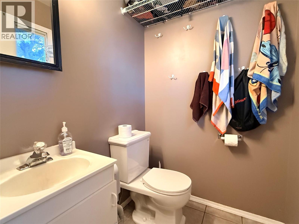
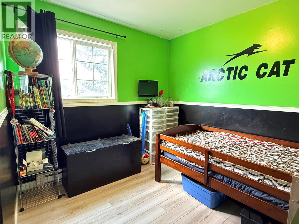
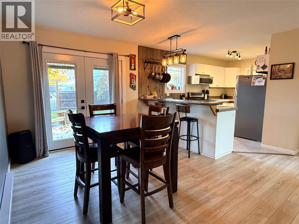
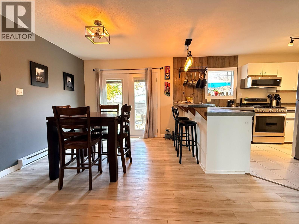
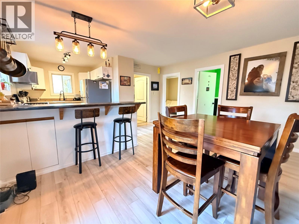
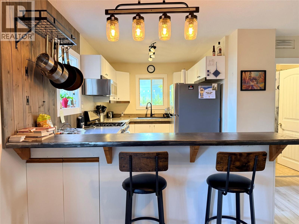
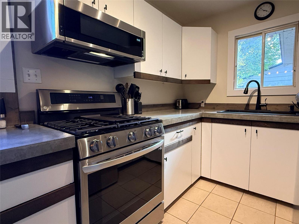
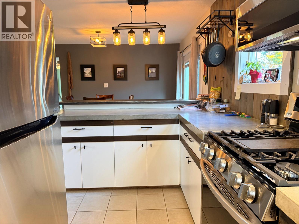
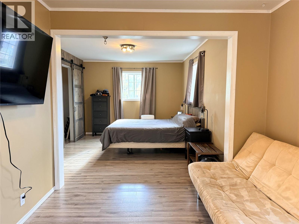
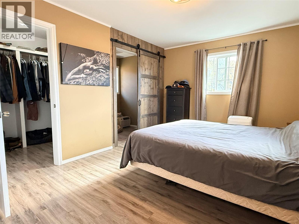
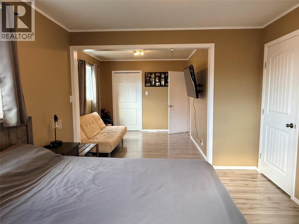
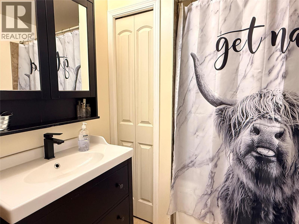
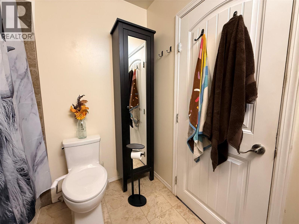
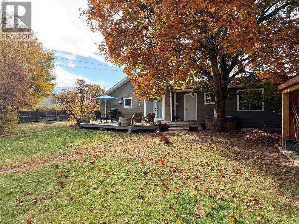
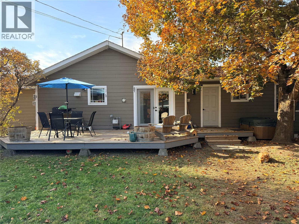
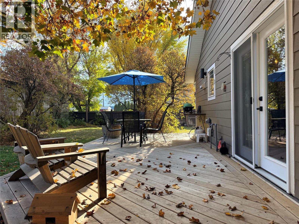
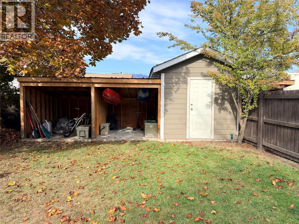
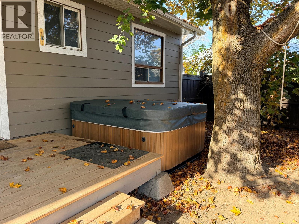
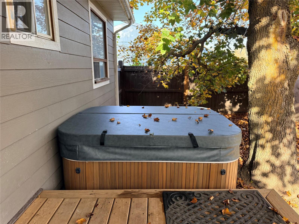
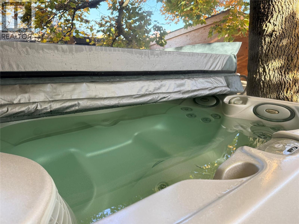
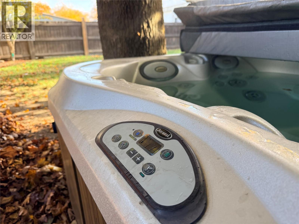
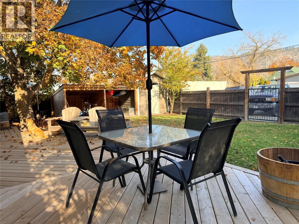
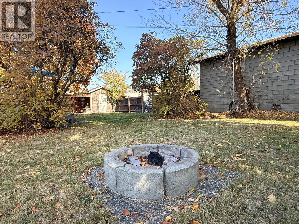
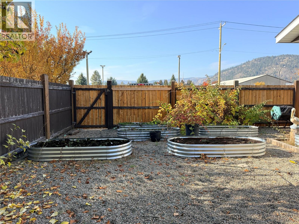
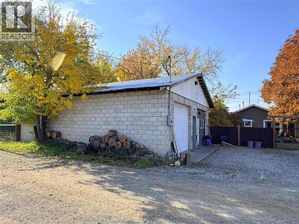
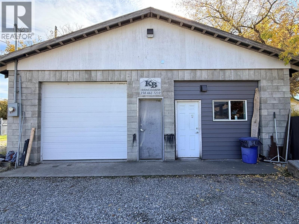
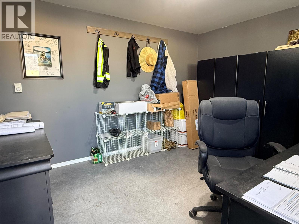
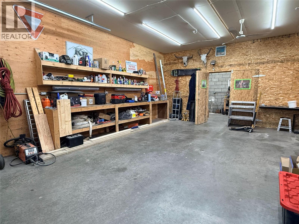
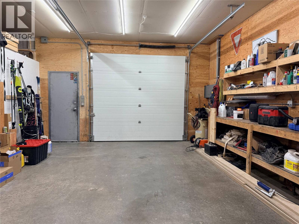
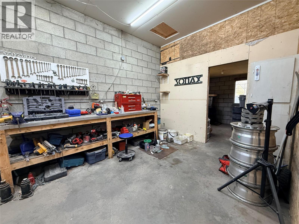
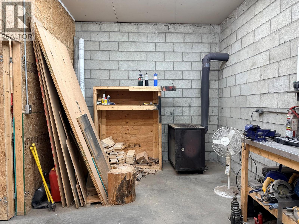
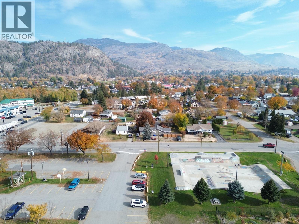
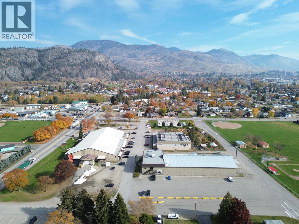
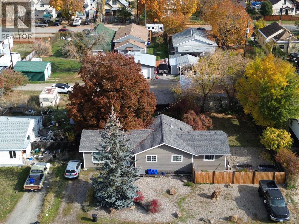
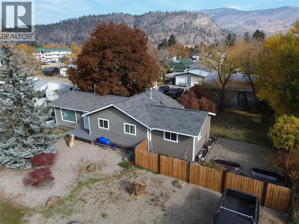
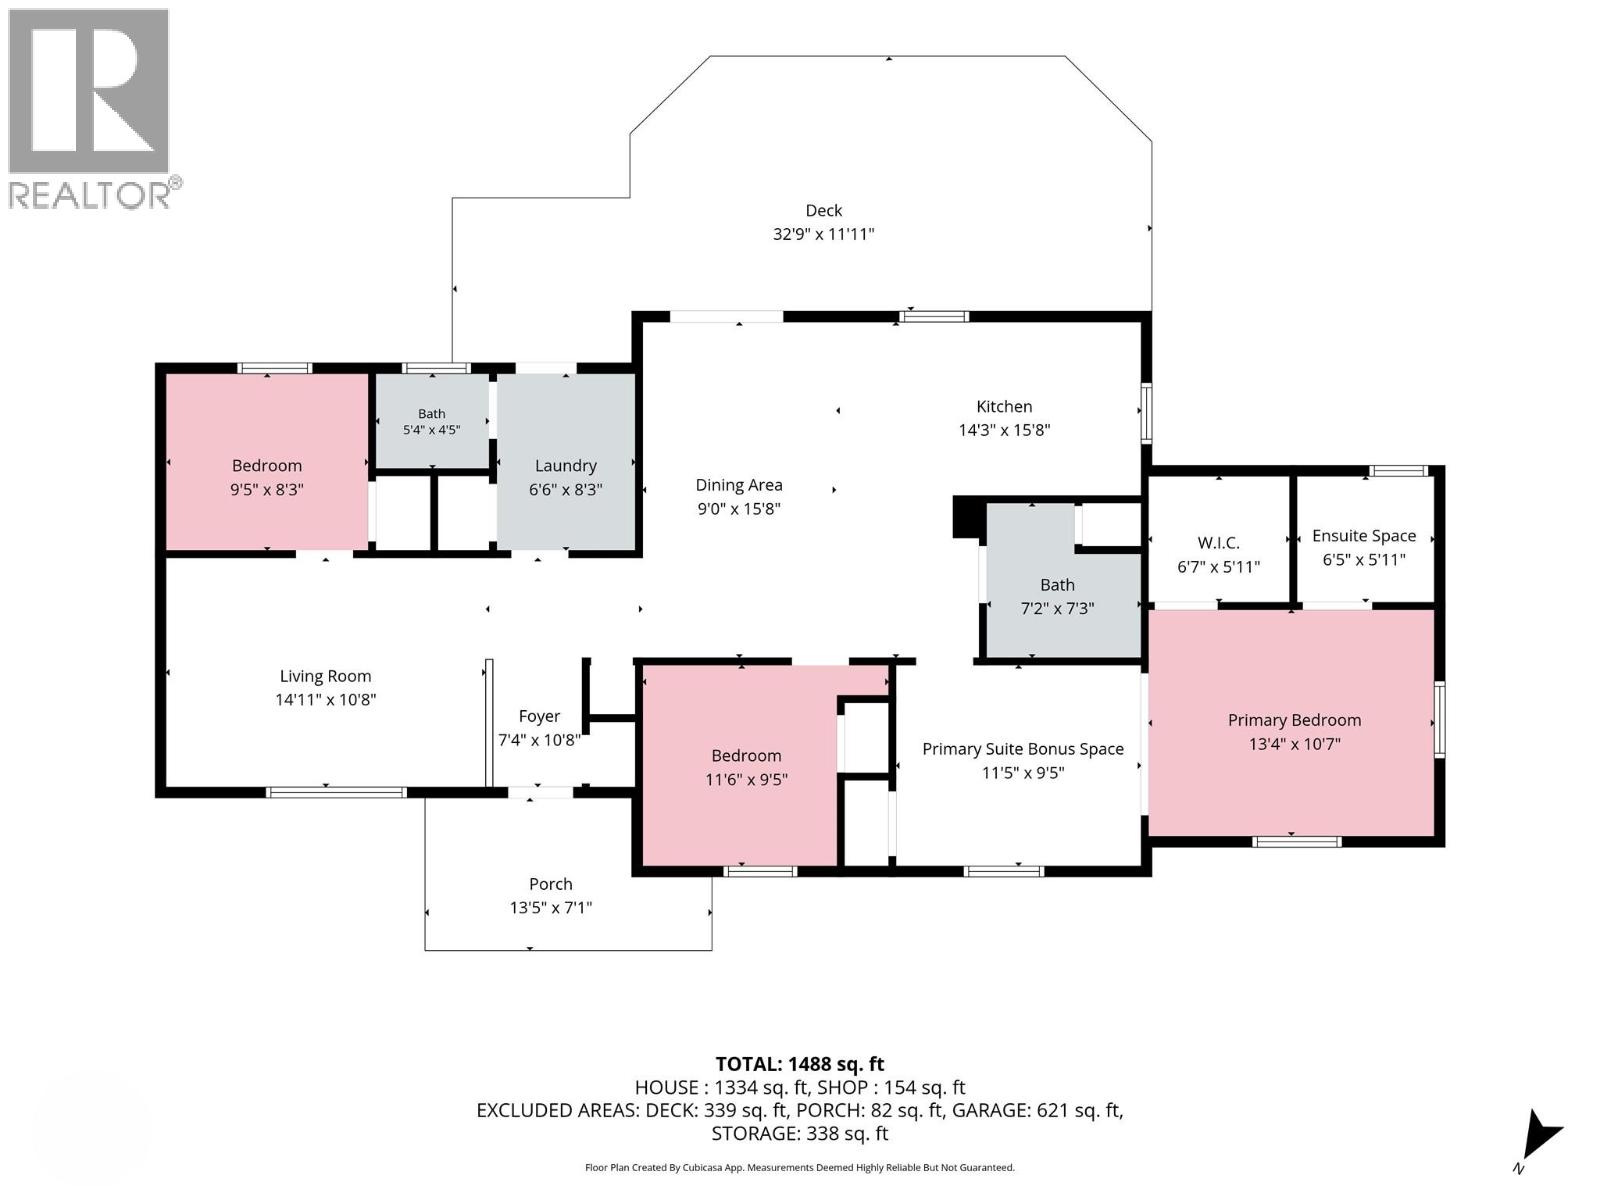
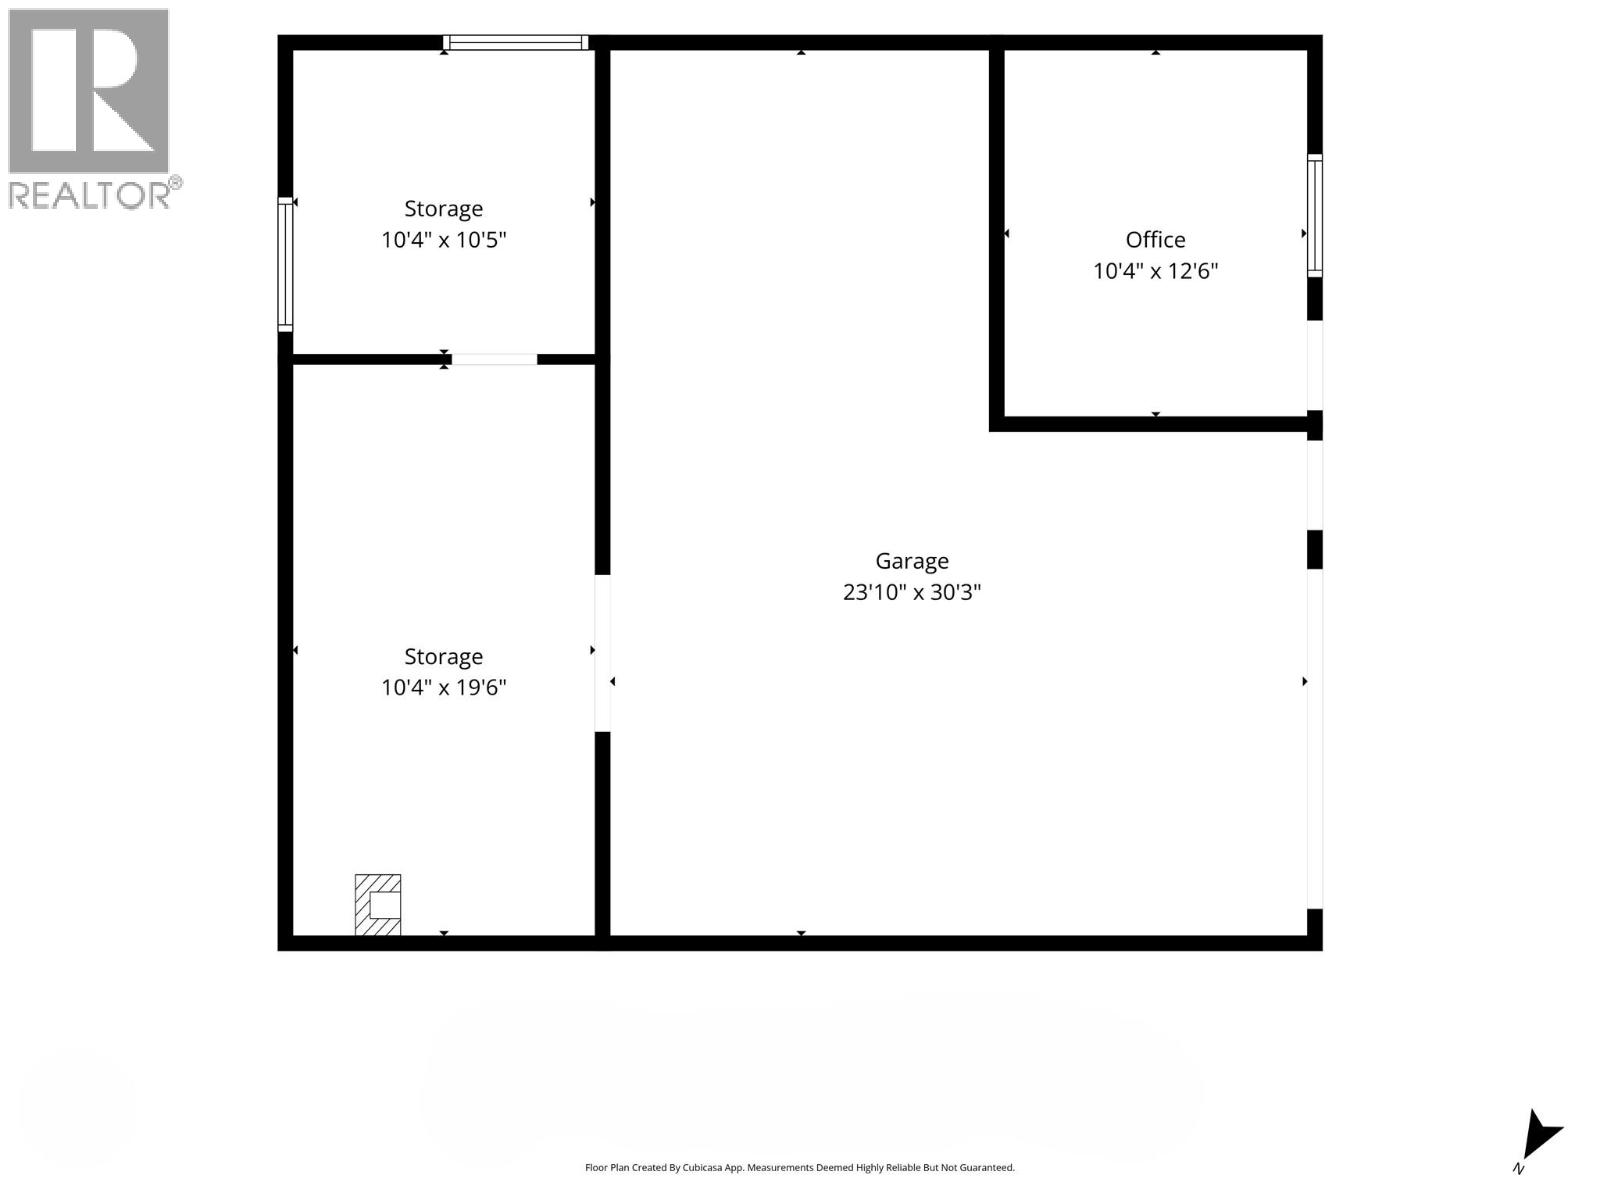
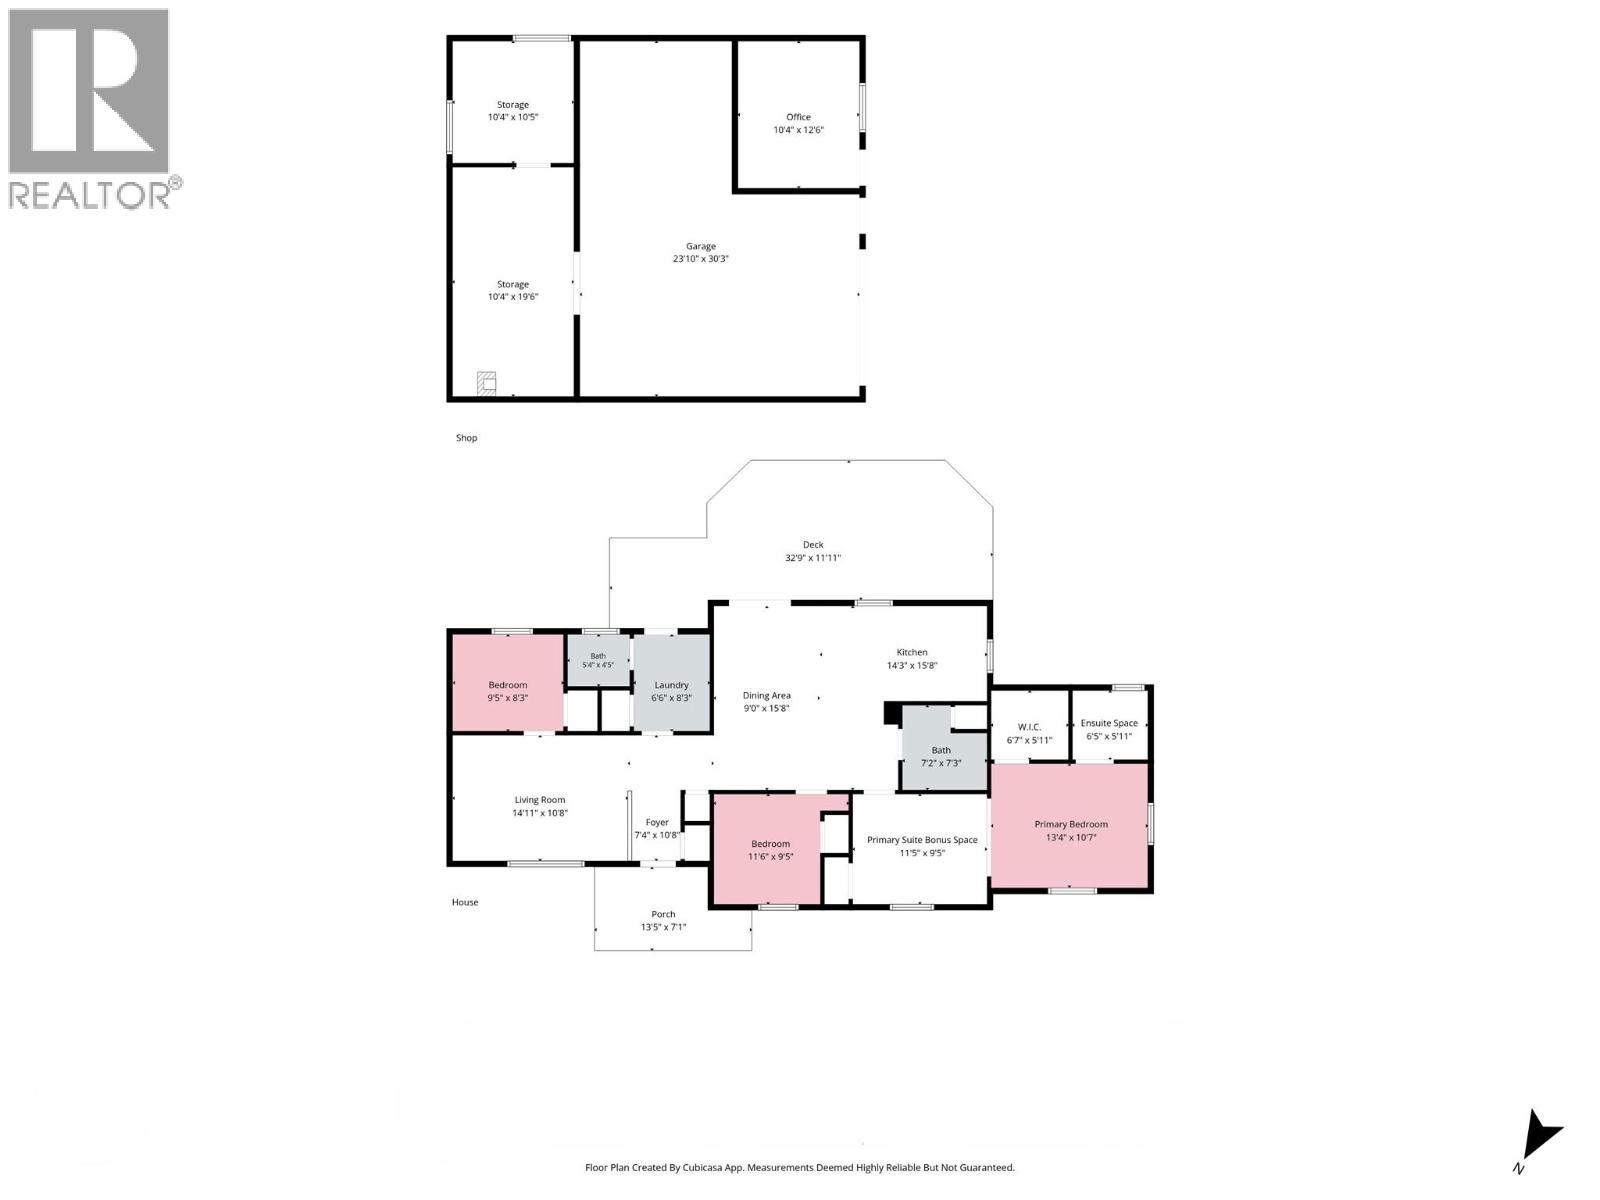
This 3 bedroom, 2 bathroom home offers plenty of space, convenience and room to enjoy! Featuring alley access, tons of parking and a huge shop, there's no shortage of space for vehicles, toys, hobbies or projects. The front yard is designed for easy maintenance with zero-scaping, while the fully fenced backyard offers a great space to relax and entertain. Enjoy summer evenings on the sundeck or unwind in the hot tub. Primary bedroom as an additional sitting space, walk-in closet and a second room to be another walk-in closet, or an ensuite, as it has been already plumbed and ready to complete your vision! Conveniently located close to the recreation center, baseball fields and schools, this property offers a great combination of functionality and lifestyle, with plenty of room to make it your own! Call your Local Real Estate Agent today! (id:65880)
Property Details
| MLS® Number | 10404413 |
| Property Type | Single Family |
| Neigbourhood | Grand Forks |
| Parking Space Total | 1 |
Building
| Bathroom Total | 2 |
| Bedrooms Total | 3 |
| Appliances | Refrigerator, Dryer, Oven - Gas, Microwave, Washer |
| Architectural Style | Ranch |
| Constructed Date | 1972 |
| Construction Style Attachment | Detached |
| Exterior Finish | Other |
| Half Bath Total | 1 |
| Heating Type | See Remarks |
| Roof Material | Asphalt Shingle |
| Roof Style | Unknown |
| Stories Total | 1 |
| Size Interior | 1,334 Sqft |
| Type | House |
| Utility Water | Municipal Water |
Parking
| See Remarks | |
| Additional Parking | |
| Detached Garage | 1 |
| Rear |
Land
| Acreage | No |
| Sewer | Municipal Sewage System |
| Size Irregular | 0.26 |
| Size Total | 0.26 Ac|under 1 Acre |
| Size Total Text | 0.26 Ac|under 1 Acre |
Rooms
| Level | Type | Length | Width | Dimensions |
|---|---|---|---|---|
| Main Level | Primary Bedroom | 13'4'' x 10'7'' | ||
| Main Level | Other | 11'5'' x 9'5'' | ||
| Main Level | Bedroom | 11'6'' x 9'5'' | ||
| Main Level | Full Bathroom | 7'2'' x 7'3'' | ||
| Main Level | Kitchen | 14'3'' x 15'8'' | ||
| Main Level | Dining Room | 9'0'' x 15'8'' | ||
| Main Level | Partial Bathroom | 5'4'' x 4'5'' | ||
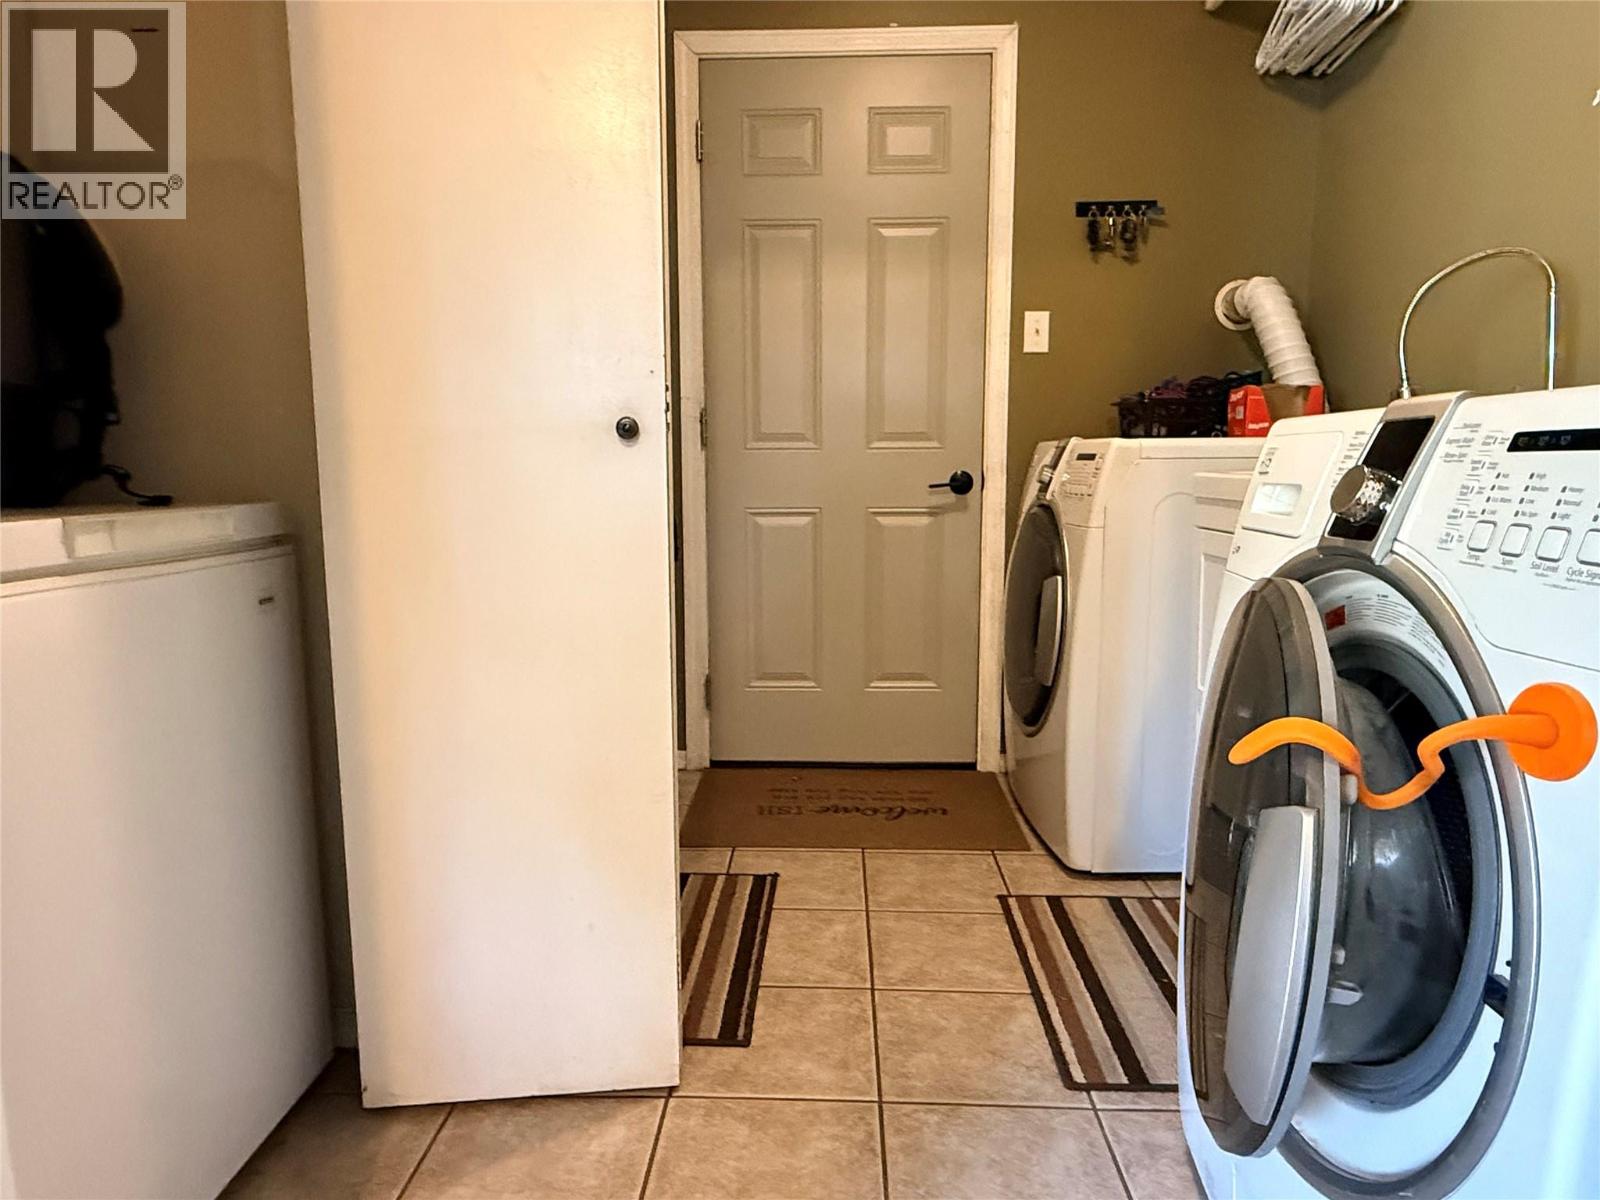
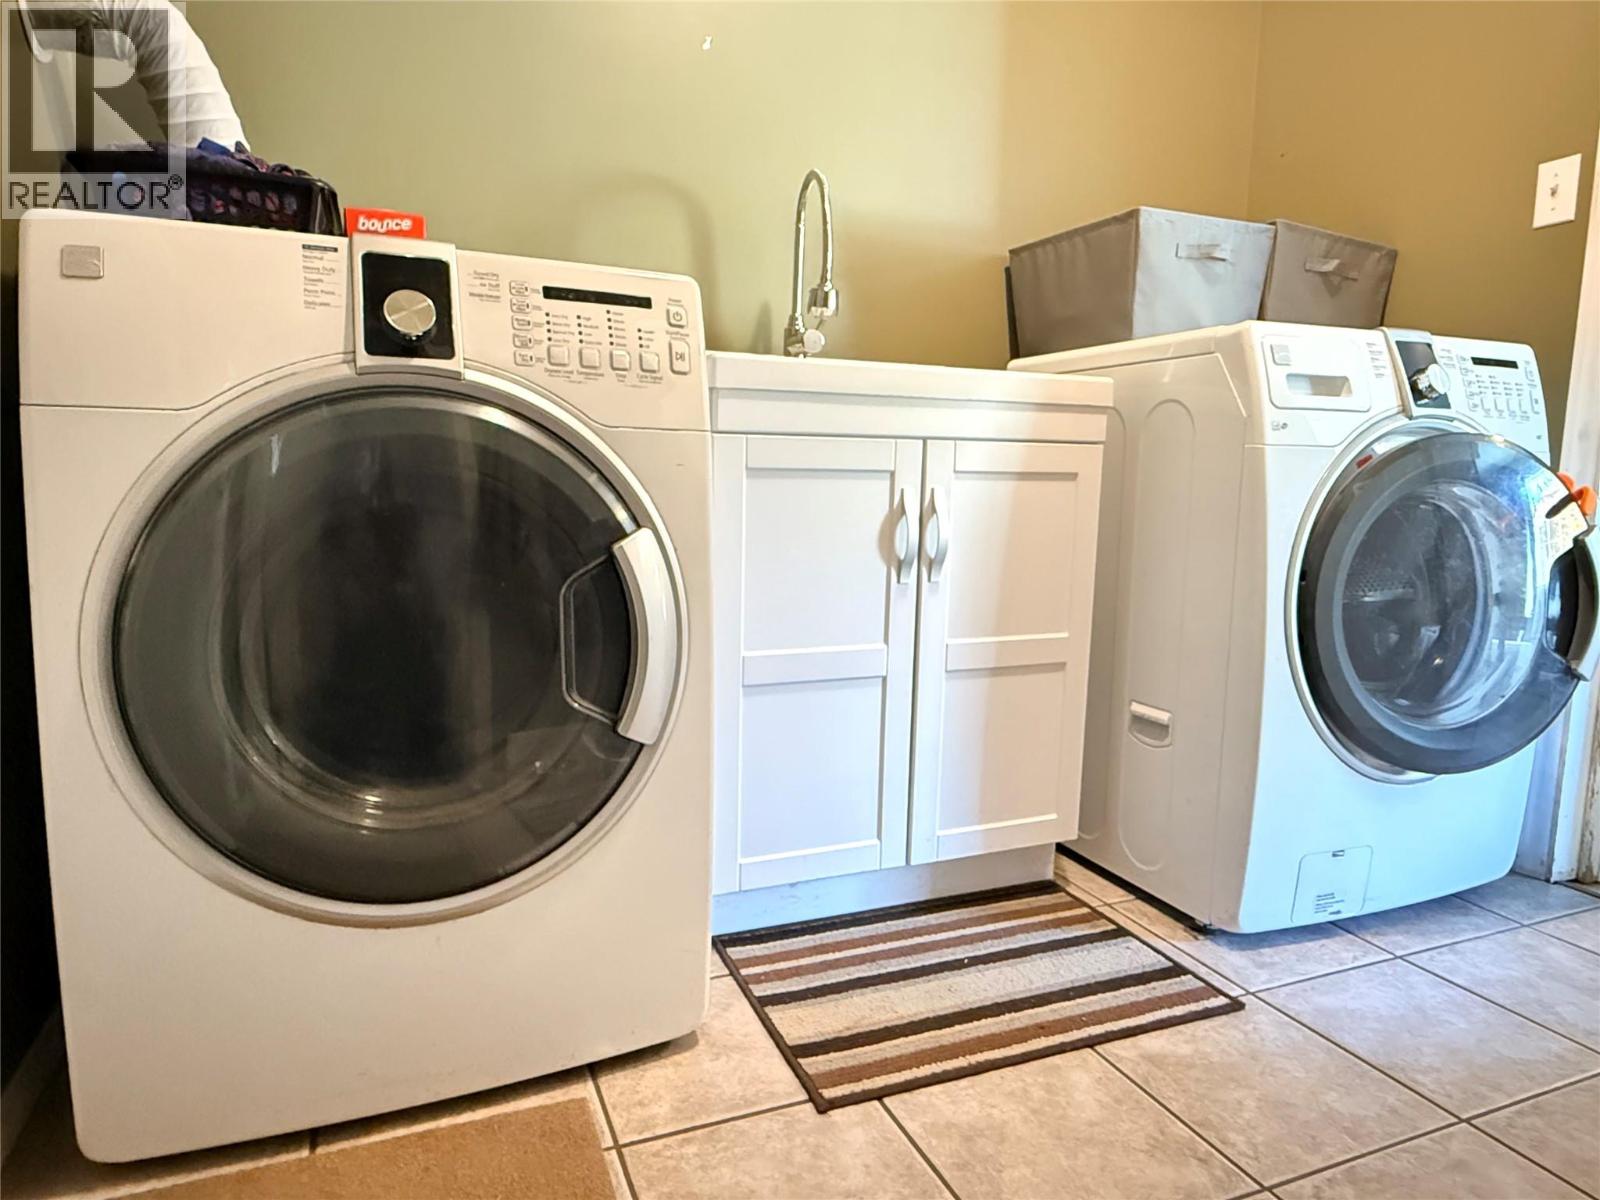
| Main Level | Laundry Room | 6'6'' x 8'3'' | ||
| Main Level | Foyer | 7'4'' x 10'8'' | ||
| Main Level | Living Room | 14'11'' x 10'8'' | ||
| Main Level | Bedroom | 9'5'' x 8'3'' |
https://www.realtor.ca/real-estate/30439526/7272-19th-street-grand-forks-grand-forks
Contact Us
Contact us for more information
272 Central Avenue
Grand Forks, British Columbia V0H 1H0
(250) 442-2711

The trademarks REALTOR®, REALTORS®, and the REALTOR® logo are controlled by The Canadian Real Estate Association (CREA) and identify real estate professionals who are members of CREA. The trademarks MLS®, Multiple Listing Service® and the associated logos are owned by The Canadian Real Estate Association (CREA) and identify the quality of services provided by real estate professionals who are members of CREA. The trademark DDF® is owned by The Canadian Real Estate Association (CREA) and identifies CREA's Data Distribution Facility (DDF®)
October 23 2026 10:18:03
Association of Interior REALTORS®
Grand Forks Realty Ltd