698 Strathmore Avenue Greenwood, British Columbia V0H 1J0

$369,000
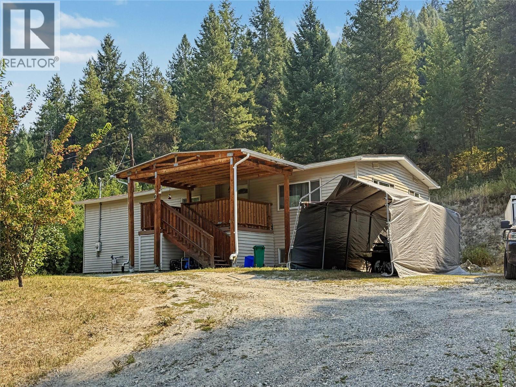
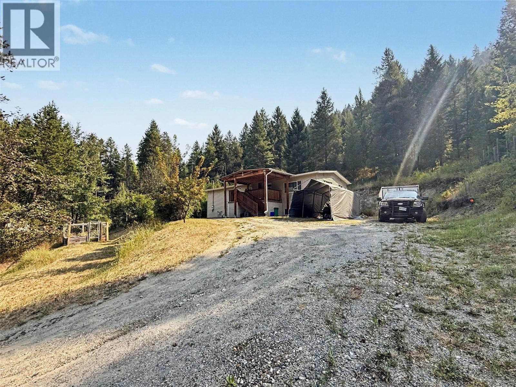
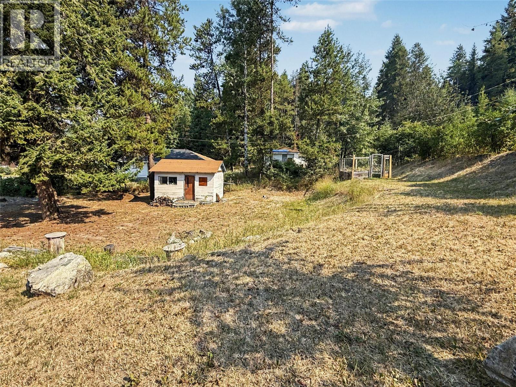
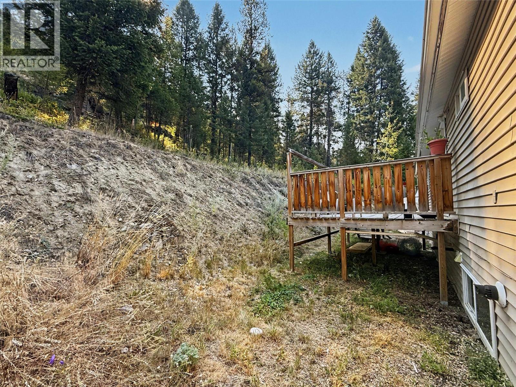
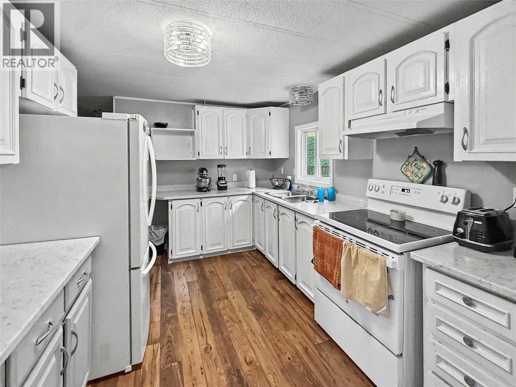
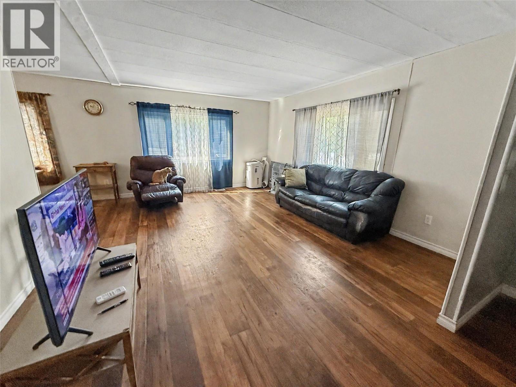
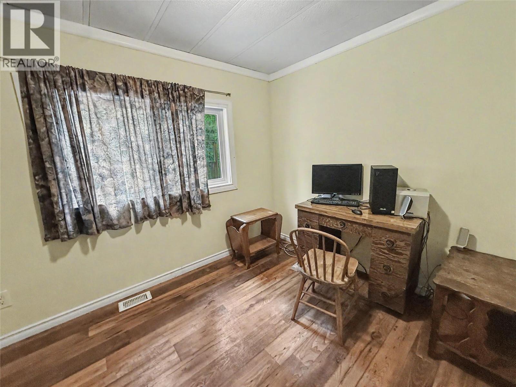
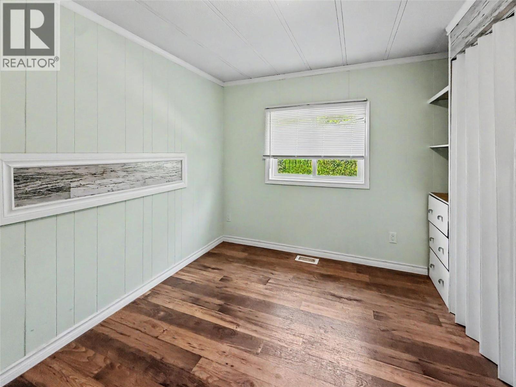
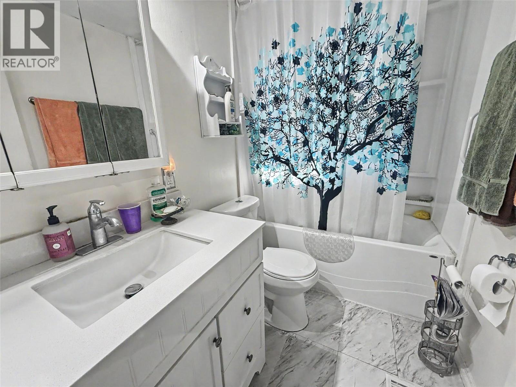
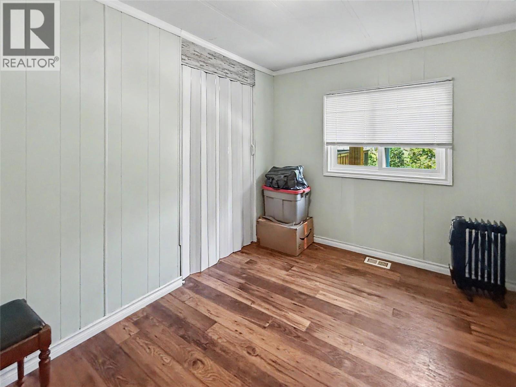
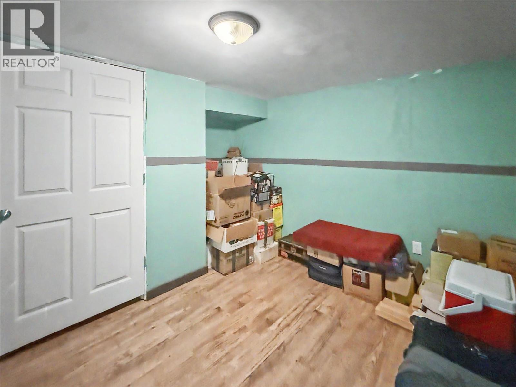
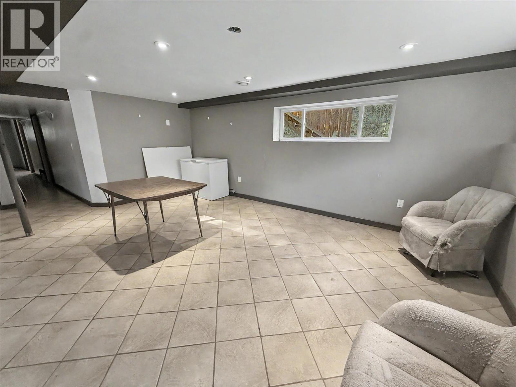
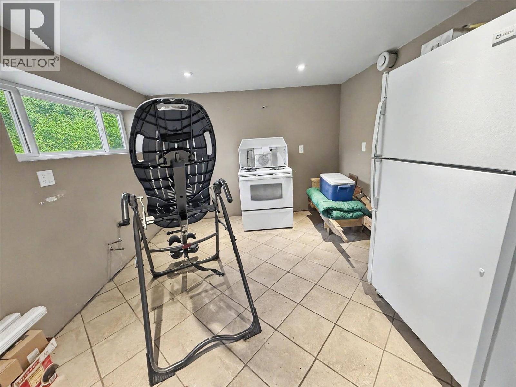
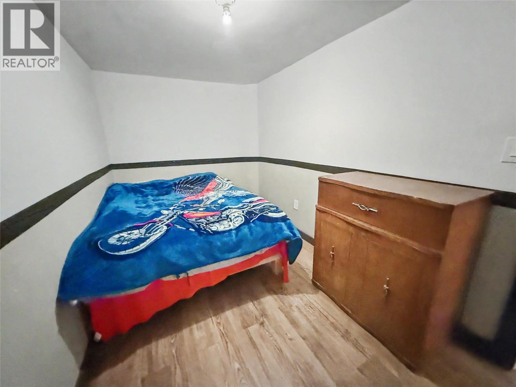
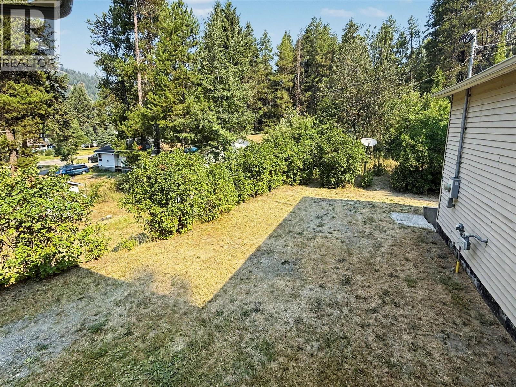
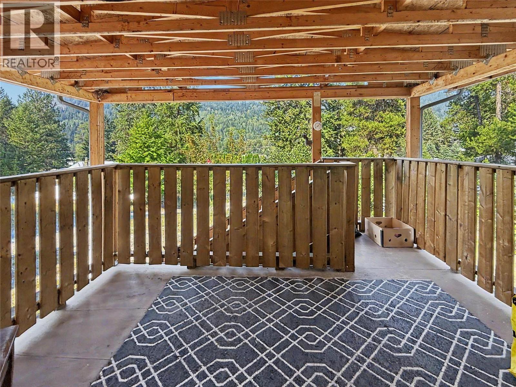
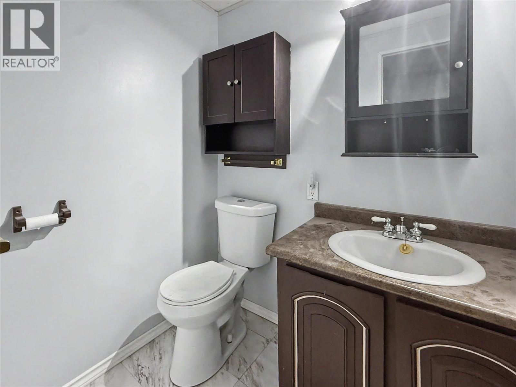
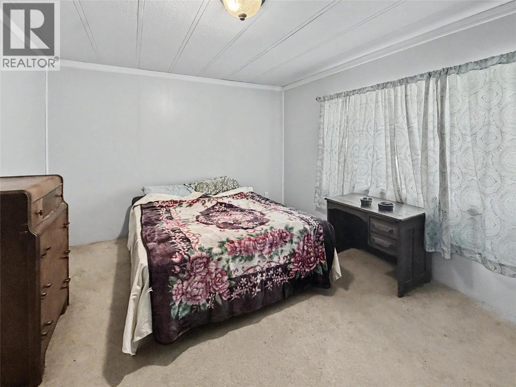
Private family home on 0.639 acres in Greenwood, BC! This fully fenced property backs onto Crown land, offering plenty of privacy and room for children and pets. Enjoy raised garden beds with deer fencing, a large storage shed and a covered deck with enclosed storage below. The spacious double-wide mobile home features numerous updates, including a newer roof, furnace and on-demand hot water. The main level offers three bedrooms plus a den, while the lower level has a separate entrance and space for guests or extended family. With a roughed-in kitchen, the basement also offers potential for additional accommodation or rental income, subject to applicable approvals. A versatile property in a great location—call your REALTOR® today! (id:65880)
Property Details
| MLS® Number | 10396681 |
| Property Type | Single Family |
| Neigbourhood | Greenwood |
| Amenities Near By | Schools, Shopping, Ski Area |
| View Type | Mountain View, View (panoramic) |
Building
| Bathroom Total | 3 |
| Bedrooms Total | 3 |
| Appliances | Refrigerator, Dryer, Range - Electric, Washer |
| Basement Type | Full |
| Constructed Date | 1974 |
| Exterior Finish | Vinyl Siding |
| Flooring Type | Mixed Flooring |
| Half Bath Total | 1 |
| Heating Type | Forced Air |
| Roof Material | Asphalt Shingle |
| Roof Style | Unknown |
| Stories Total | 2 |
| Size Interior | 2,148 Sqft |
| Type | Manufactured Home |
| Utility Water | Municipal Water |
Land
| Acreage | No |
| Current Use | Other |
| Land Amenities | Schools, Shopping, Ski Area |
| Sewer | Municipal Sewage System |
| Size Irregular | 0.64 |
| Size Total | 0.64 Ac|under 1 Acre |
| Size Total Text | 0.64 Ac|under 1 Acre |
Rooms
| Level | Type | Length | Width | Dimensions |
|---|---|---|---|---|
| Basement | Other | 10'5'' x 8'7'' | ||
| Basement | Other | 7'1'' x 14'1'' | ||
| Basement | Family Room | 21'6'' x 18'2'' | ||
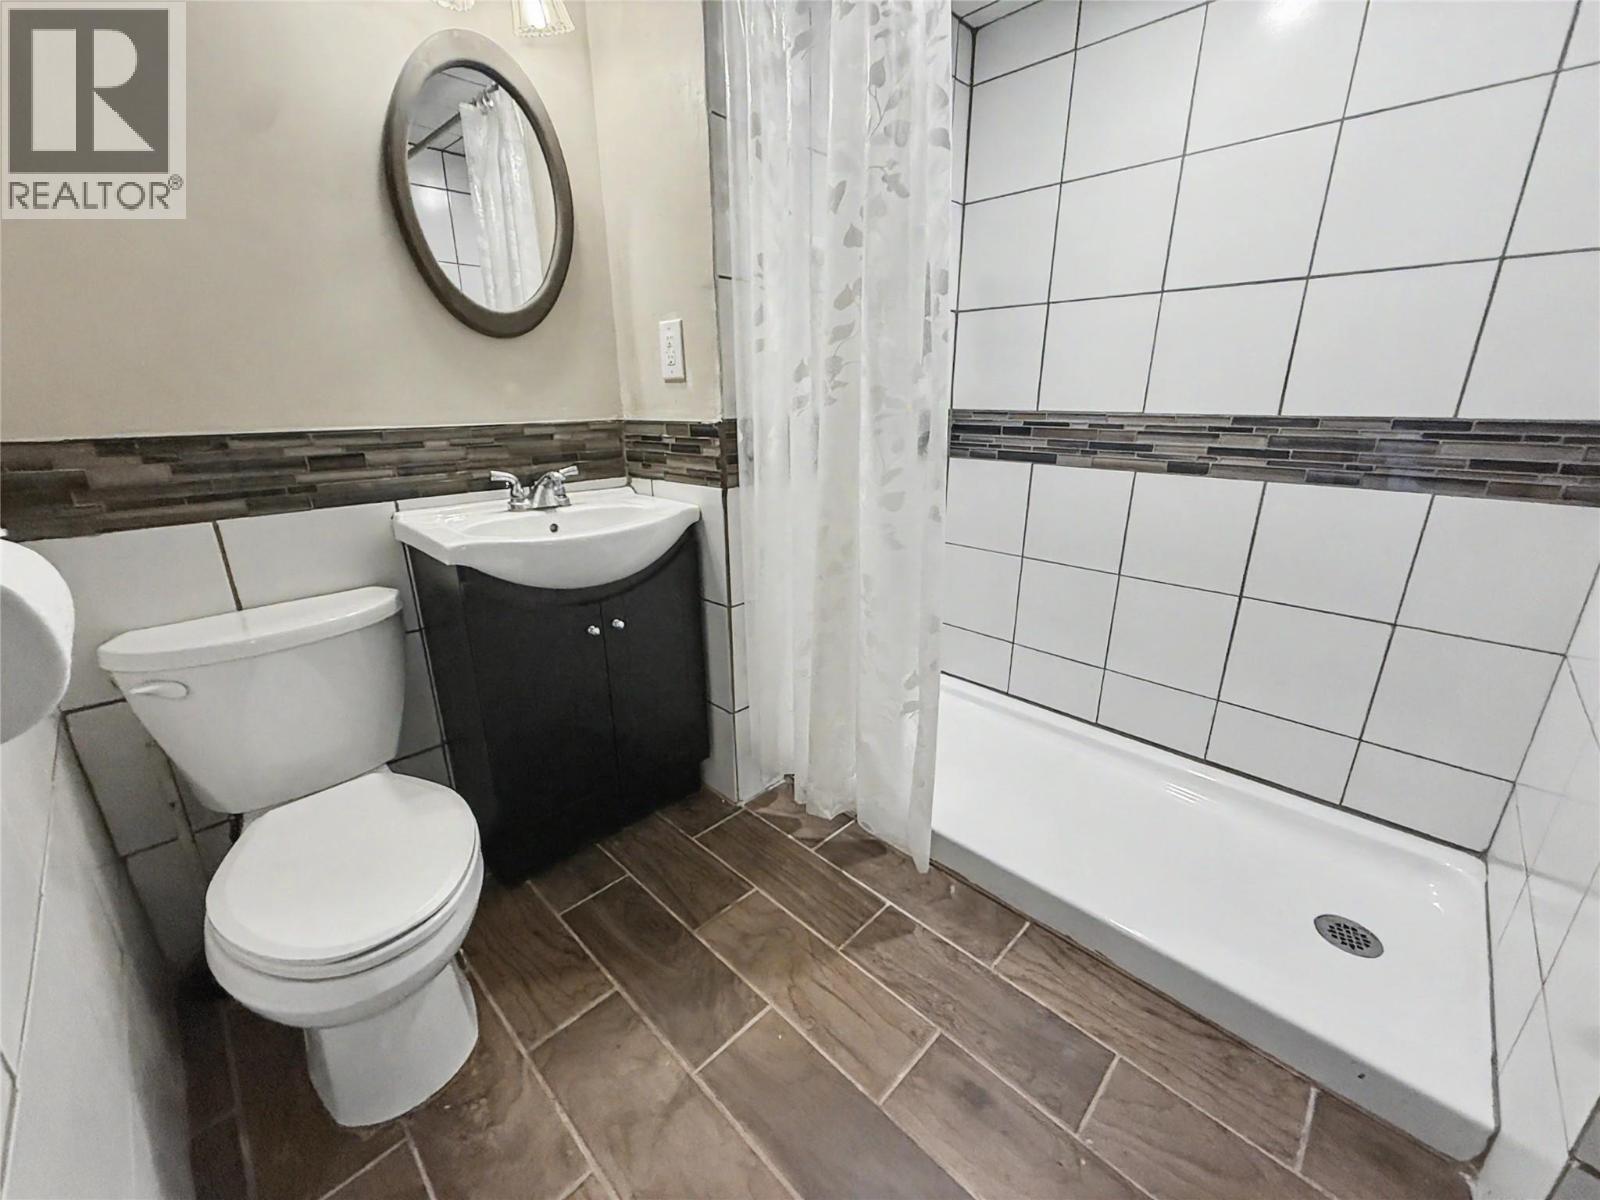
| Basement | 4pc Bathroom | Measurements not available | ||
| Basement | Kitchen | 10'4'' x 10'8'' | ||
| Main Level | Foyer | 10'2'' x 4'0'' | ||
| Main Level | Bedroom | 11'2'' x 8'0'' | ||
| Main Level | Bedroom | 11'2'' x 1'0'' | ||
| Main Level | 2pc Ensuite Bath | Measurements not available | ||
| Main Level | Primary Bedroom | 14'8'' x 10'10'' | ||
| Main Level | 4pc Bathroom | Measurements not available | ||
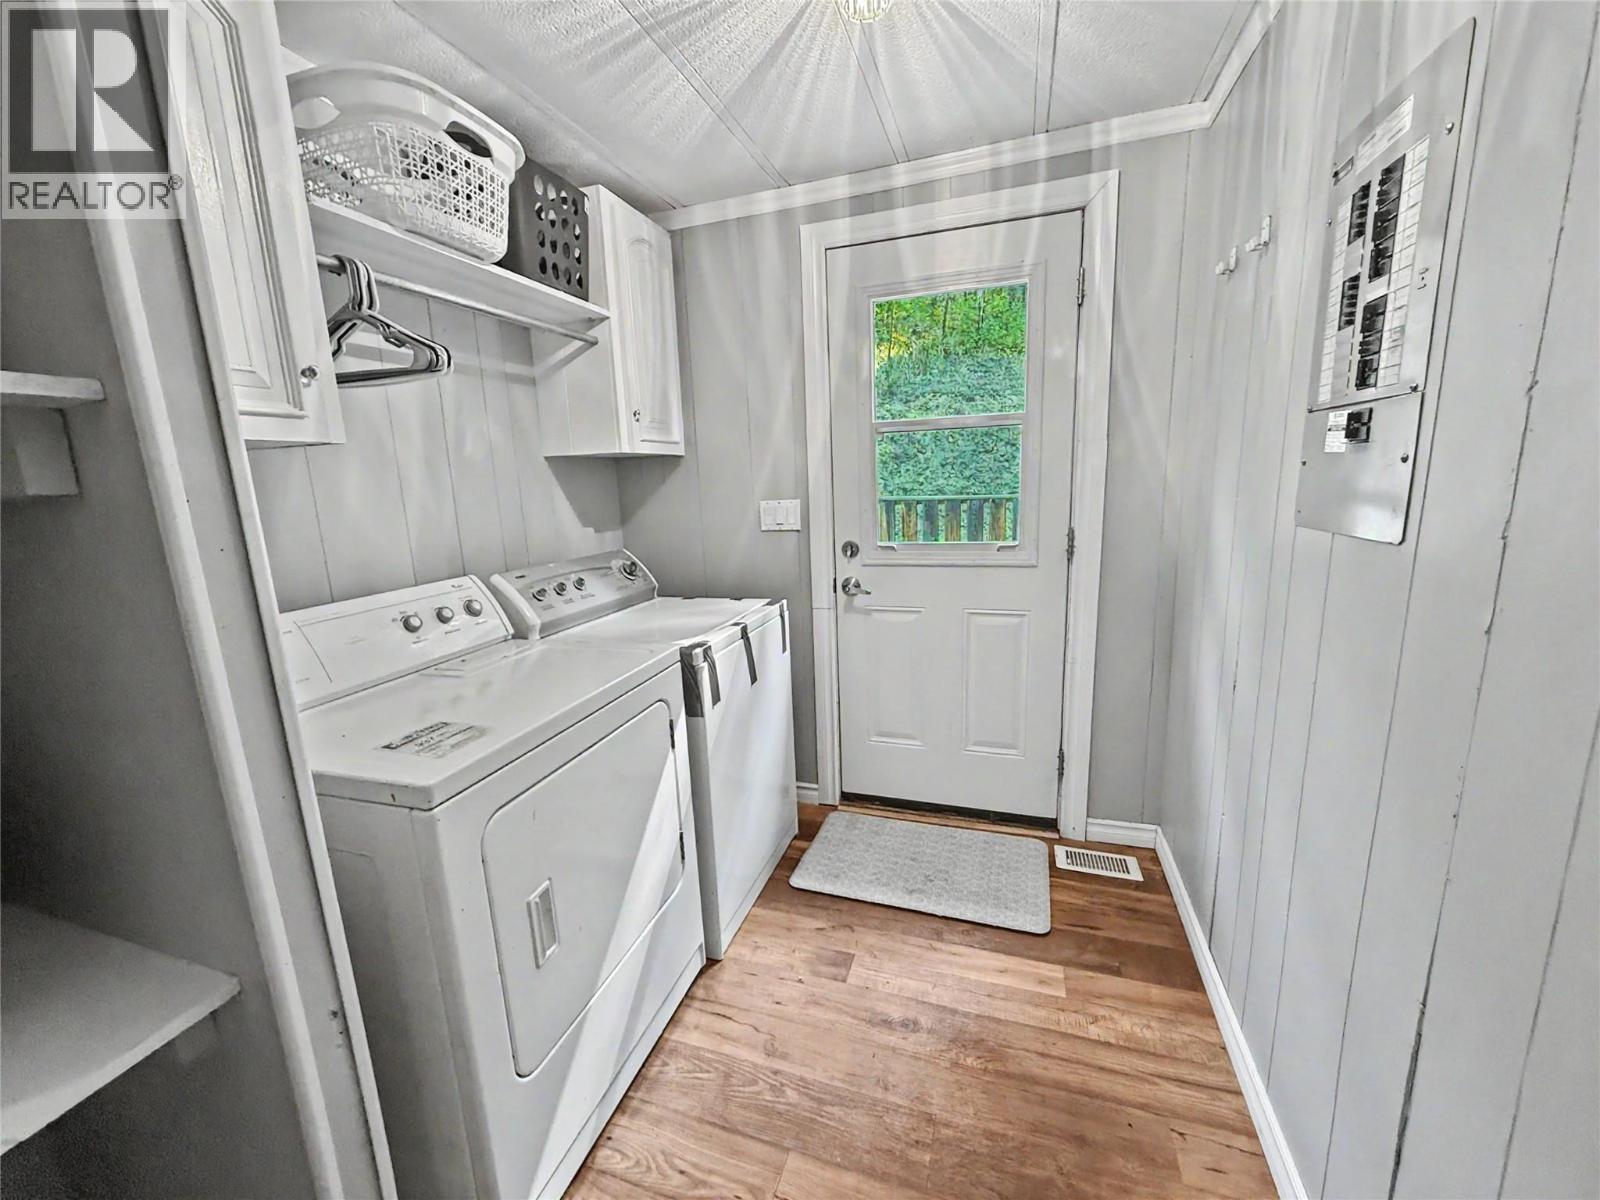
| Main Level | Laundry Room | 8'0'' x 6'8'' | ||
| Main Level | Den | 7'10'' x 9'7'' | ||
| Main Level | Kitchen | 8'3'' x 11'5'' | ||
| Main Level | Dining Room | 9'9'' x 8'0'' | ||
| Main Level | Living Room | 13'3'' x 15'5'' |
https://www.realtor.ca/real-estate/30109798/698-strathmore-avenue-greenwood-greenwood
Contact Us
Contact us for more information
272 Central Avenue
Grand Forks, British Columbia V0H 1H0
(250) 442-2711

The trademarks REALTOR®, REALTORS®, and the REALTOR® logo are controlled by The Canadian Real Estate Association (CREA) and identify real estate professionals who are members of CREA. The trademarks MLS®, Multiple Listing Service® and the associated logos are owned by The Canadian Real Estate Association (CREA) and identify the quality of services provided by real estate professionals who are members of CREA. The trademark DDF® is owned by The Canadian Real Estate Association (CREA) and identifies CREA's Data Distribution Facility (DDF®)
August 04 2026 03:32:27
Association of Interior REALTORS®
Grand Forks Realty Ltd