6846 Galena Avenue Grand Forks, British Columbia V0H 1H2

$670,000
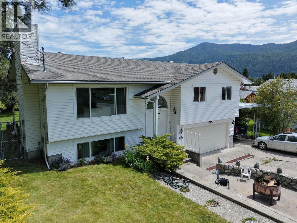
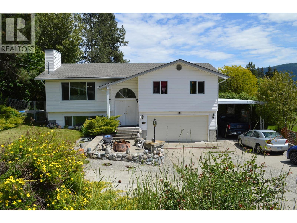
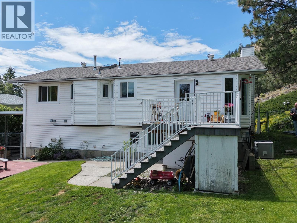
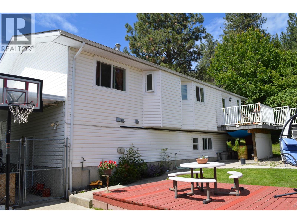
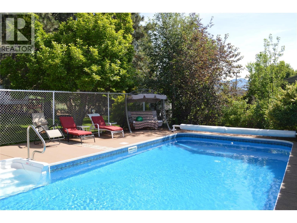
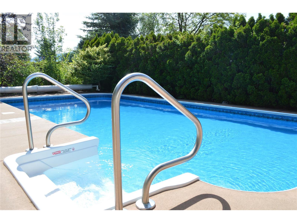
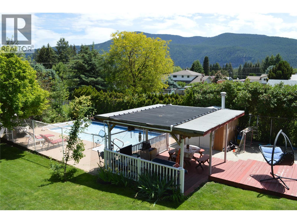
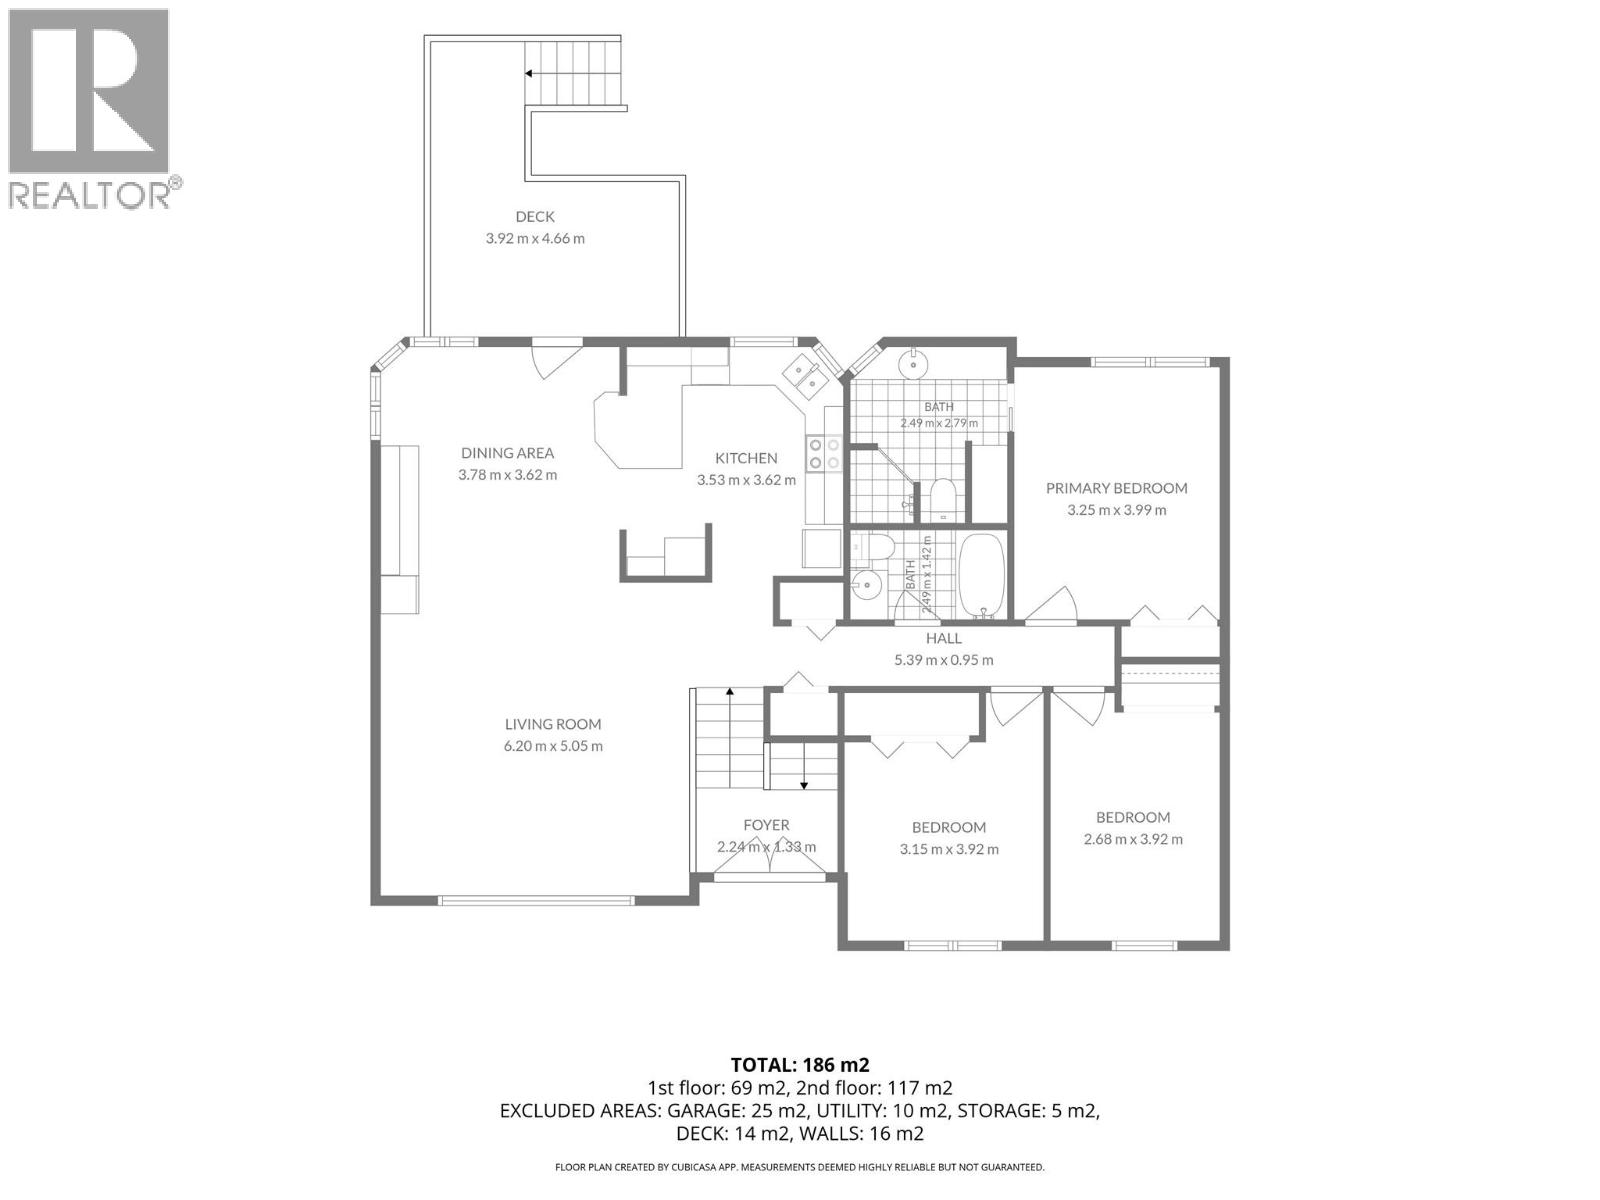
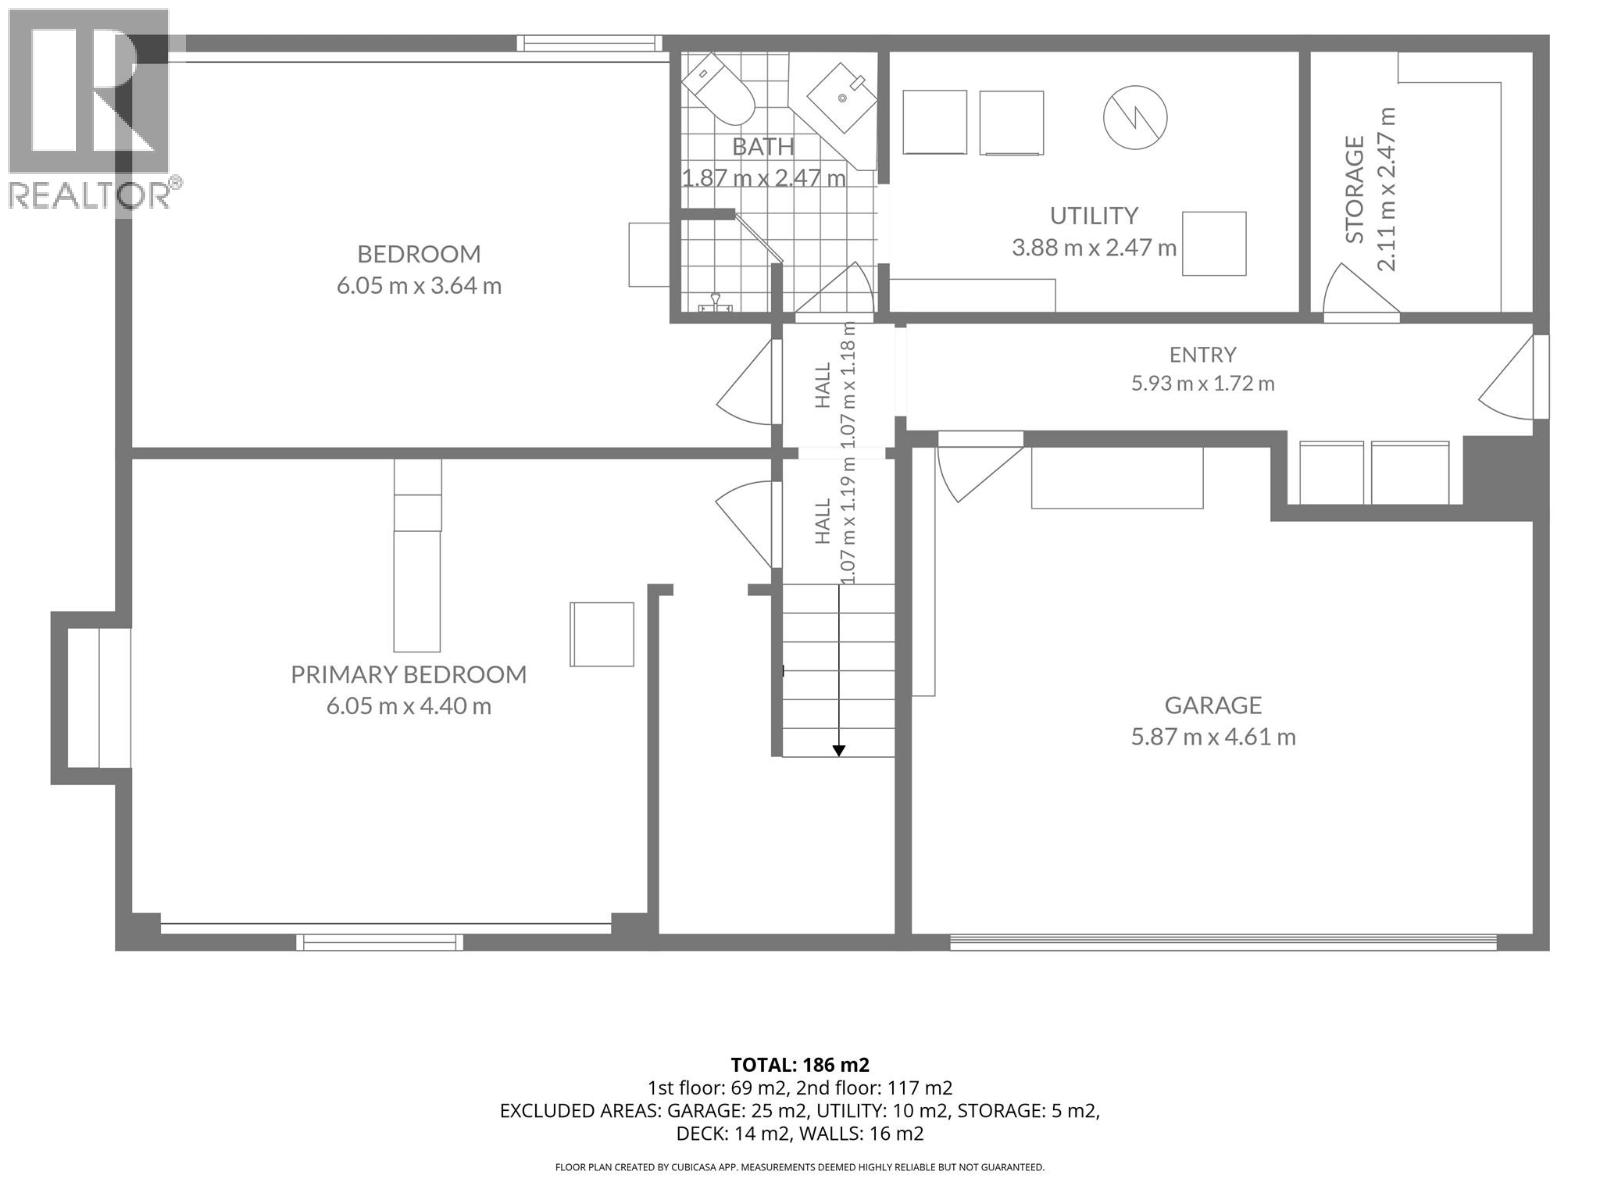
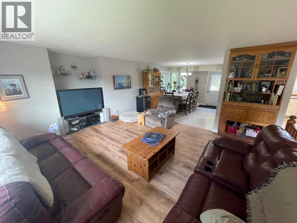
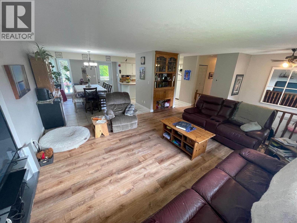
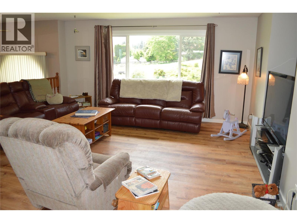
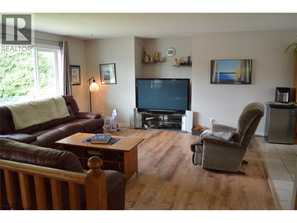
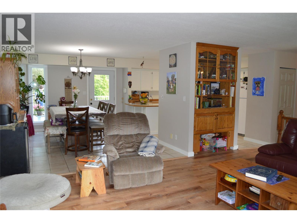
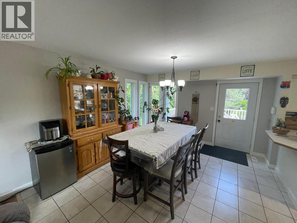
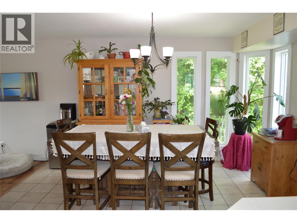
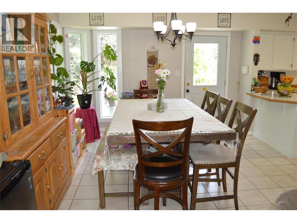
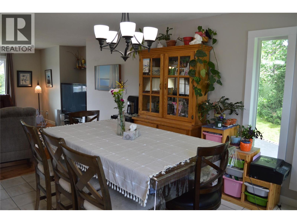
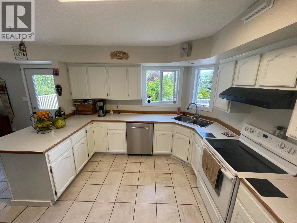
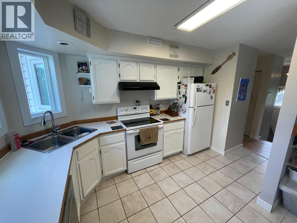
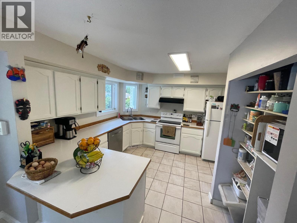
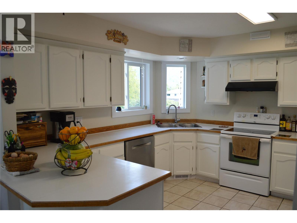
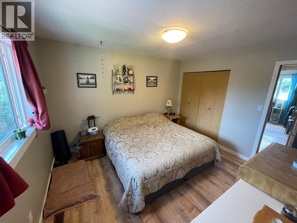
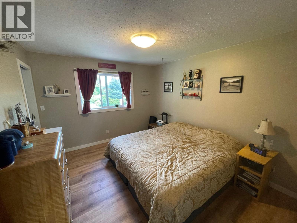
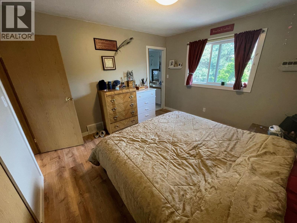
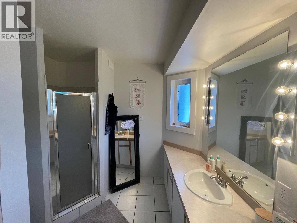
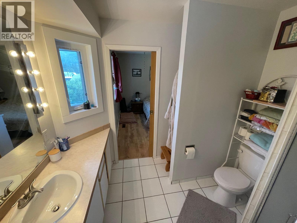
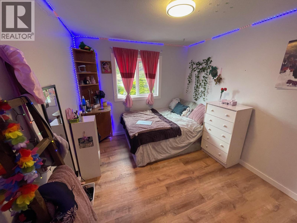
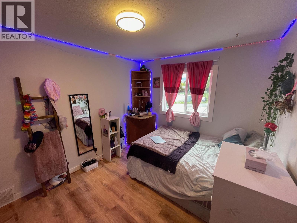
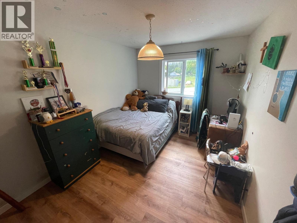
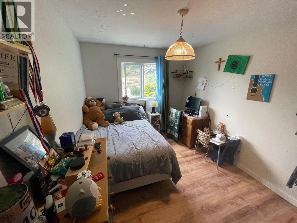
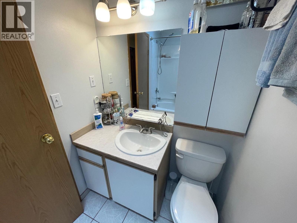
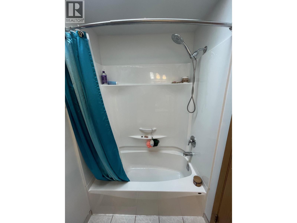
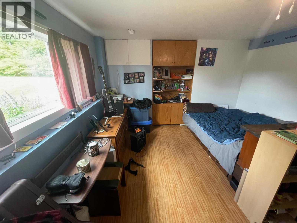
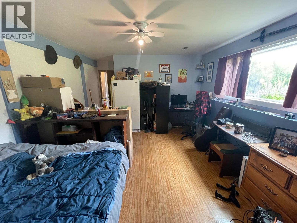
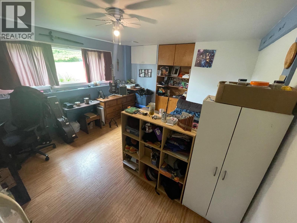
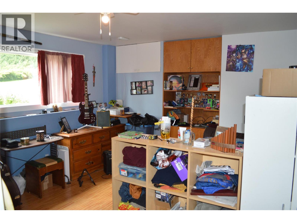
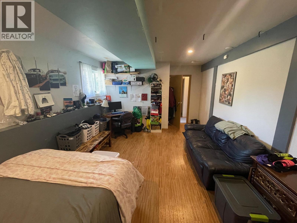
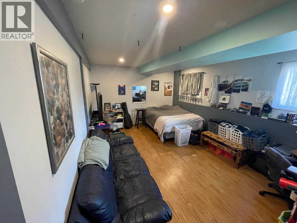
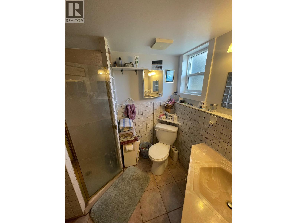
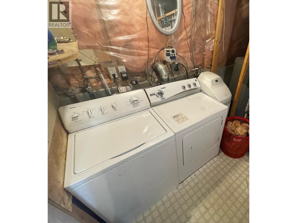
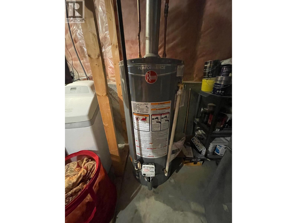
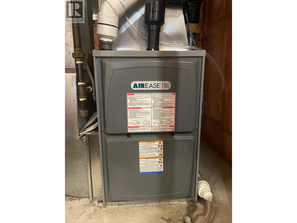
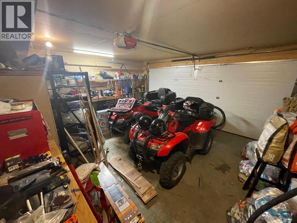
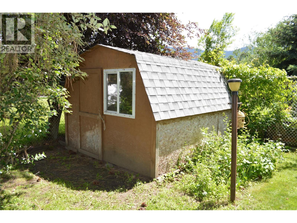
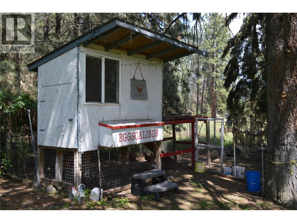
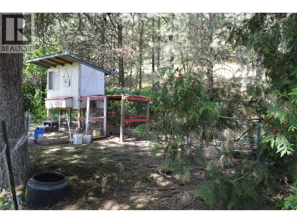
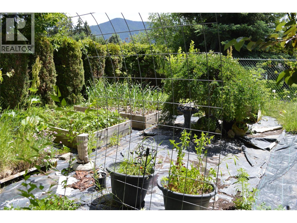
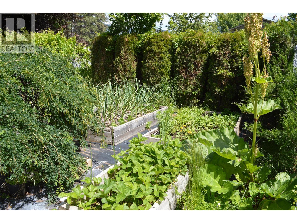
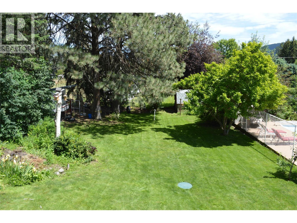
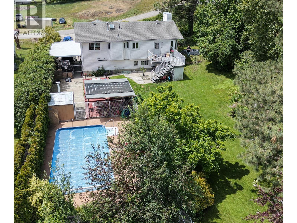
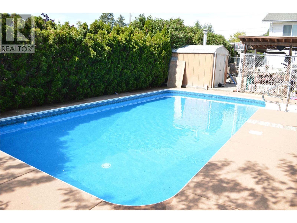
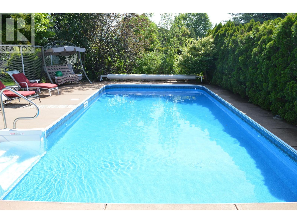
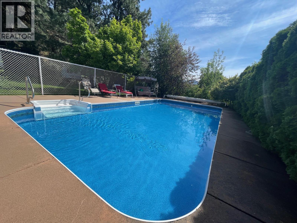
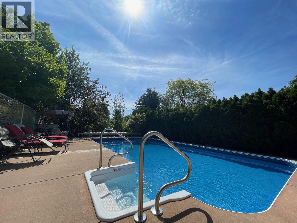
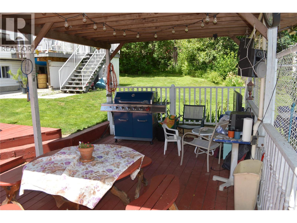
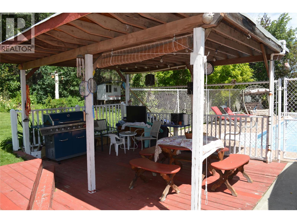
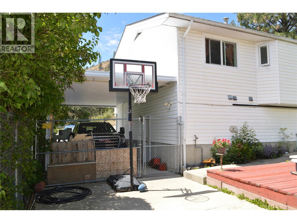
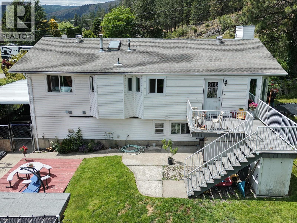
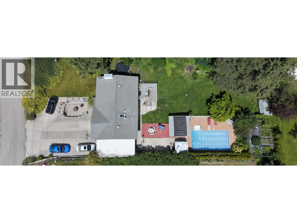
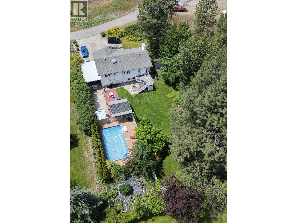
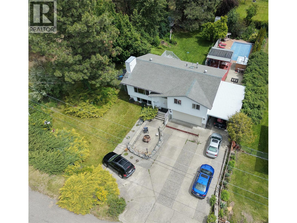
Welcome to this spacious 5-bedroom, 3-bathroom family home in a quiet rural neighbourhood just minutes from downtown Grand Forks and outside city limits. Tucked away on a peaceful no-through road, there’s plenty of room here for kids, guests, hobbies, and everyday family life. The main floor features a bright living room, dining area, kitchen, primary bedroom with ensuite, two more bedrooms, and a full bathroom. Downstairs, you’ll find two large bedrooms, laundry, utility and storage space, plus a separate entrance with great in-law suite potential. Outside is where this property really shines, with a well-kept garden, inground sprinklers, raised beds, fruit trees, storage shed, chicken coop, and a fully fenced in-ground pool with a covered BBQ area for summer fun. A double garage, carport, RV hook-up, and large driveway provide loads of parking for vehicles, toys, trailers, or an RV. Recent updates include a newer furnace, hot water tank, and windows. Be sure to check out the Multimedia or Virtual Tour link for the full tour, 3D model, and floor plan. (id:65880)
Property Details
| MLS® Number | 10390768 |
| Property Type | Single Family |
| Neigbourhood | Grand Forks Rural |
| Community Features | Family Oriented, Rural Setting |
| Features | Private Setting, Treed, Balcony |
| Parking Space Total | 2 |
| Pool Type | Inground Pool, Outdoor Pool |
| View Type | Mountain View |
Building
| Bathroom Total | 3 |
| Bedrooms Total | 5 |
| Architectural Style | Ranch |
| Basement Type | Full |
| Constructed Date | 1991 |
| Construction Style Attachment | Detached |
| Cooling Type | Central Air Conditioning |
| Heating Type | Forced Air |
| Roof Material | Asphalt Shingle |
| Roof Style | Unknown |
| Stories Total | 2 |
| Size Interior | 2,913 Sqft |
| Type | House |
| Utility Water | Irrigation District |
Parking
| Additional Parking | |
| Carport | |
| Attached Garage | 2 |
Land
| Access Type | Easy Access |
| Acreage | No |
| Fence Type | Fence |
| Landscape Features | Landscaped, Underground Sprinkler |
| Sewer | Septic Tank |
| Size Irregular | 0.37 |
| Size Total | 0.37 Ac|under 1 Acre |
| Size Total Text | 0.37 Ac|under 1 Acre |
Rooms
| Level | Type | Length | Width | Dimensions |
|---|---|---|---|---|
| Basement | Bedroom | 20' x 14'4'' | ||
| Basement | Bedroom | 20' x 12' | ||
| Basement | Full Bathroom | 8' x 6' | ||
| Basement | Utility Room | 12'7'' x 8'10'' | ||
| Basement | Storage | 8'10'' x 7' | ||
| Main Level | Dining Room | 12'4'' x 12' | ||
| Main Level | Kitchen | 11'6'' x 11'6'' | ||
| Main Level | Primary Bedroom | 13' x 10'6'' | ||
| Main Level | Full Ensuite Bathroom | 9' x 8' | ||
| Main Level | Full Bathroom | 8' x 4'6'' | ||
| Main Level | Bedroom | 12'6'' x 8'6'' | ||
| Main Level | Bedroom | 12'6'' x 10' | ||
| Main Level | Foyer | 7'4'' x 4'4'' | ||
| Main Level | Living Room | 20' x 16'6'' |
https://www.realtor.ca/real-estate/29904151/6846-galena-avenue-grand-forks-grand-forks-rural
Contact Us
Contact us for more information
272 Central Avenue
Grand Forks, British Columbia V0H 1H0
(250) 442-2711

The trademarks REALTOR®, REALTORS®, and the REALTOR® logo are controlled by The Canadian Real Estate Association (CREA) and identify real estate professionals who are members of CREA. The trademarks MLS®, Multiple Listing Service® and the associated logos are owned by The Canadian Real Estate Association (CREA) and identify the quality of services provided by real estate professionals who are members of CREA. The trademark DDF® is owned by The Canadian Real Estate Association (CREA) and identifies CREA's Data Distribution Facility (DDF®)
July 27 2026 05:18:36
Association of Interior REALTORS®
Grand Forks Realty Ltd