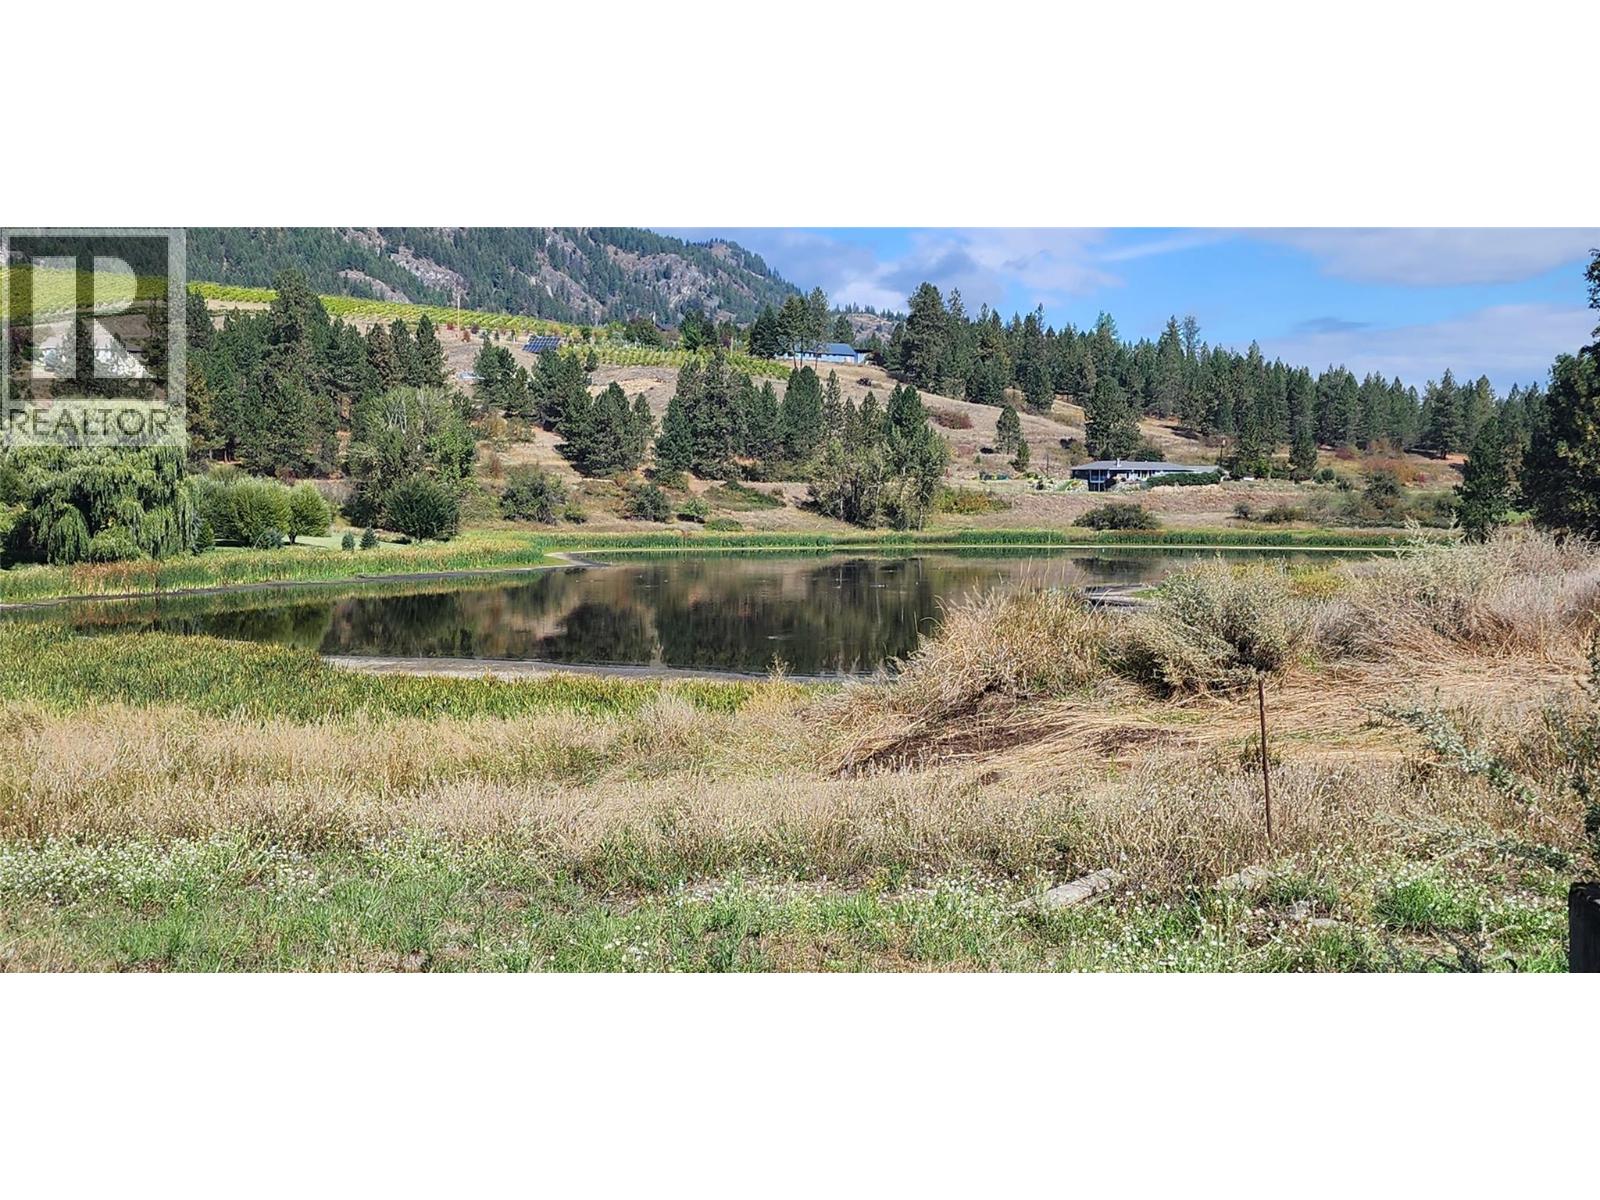
8290 Ward Lake Road Grand Forks, British Columbia V0H 1H2

$575,000
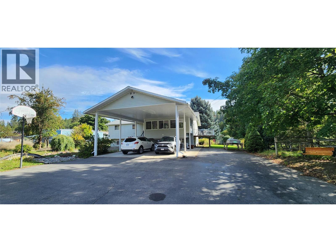
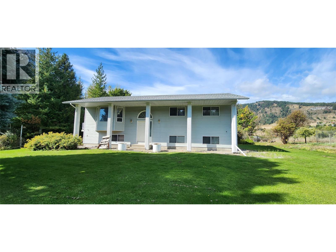
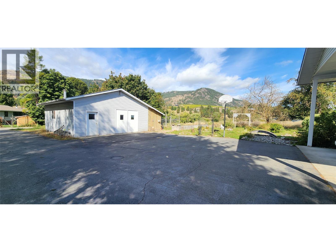
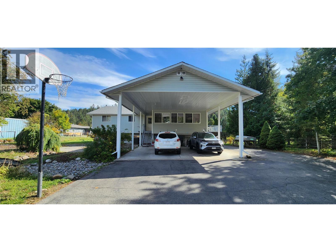
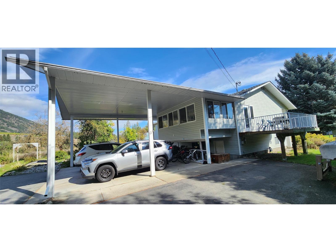
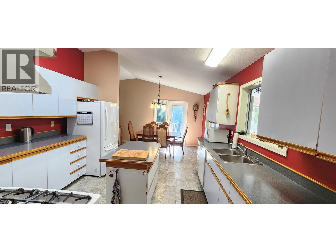
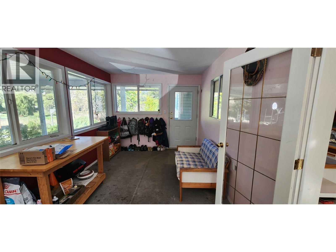
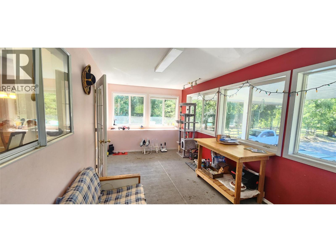
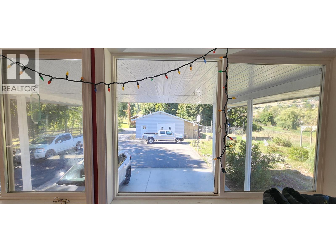
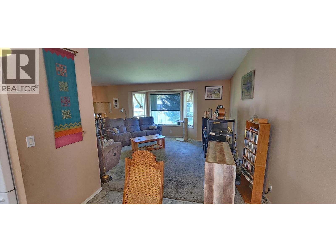
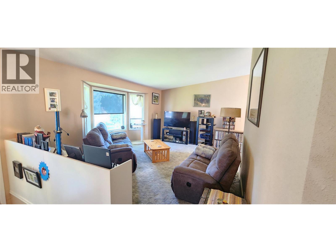
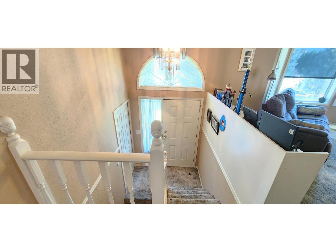
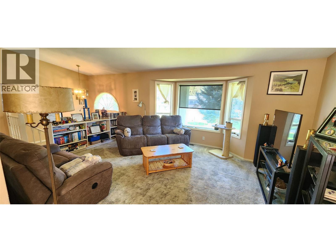
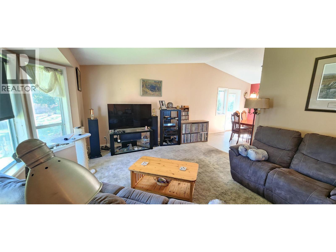
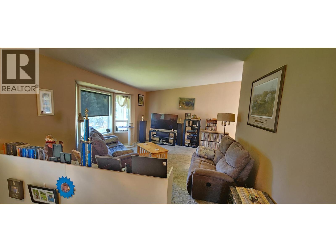
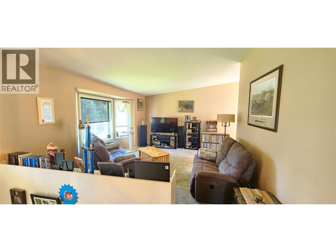
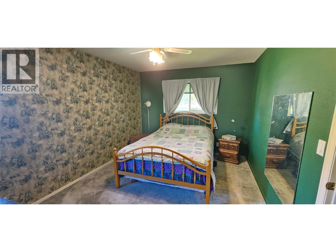
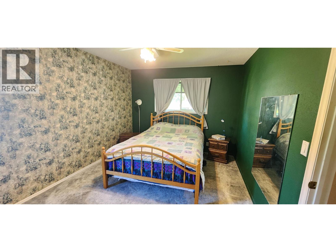
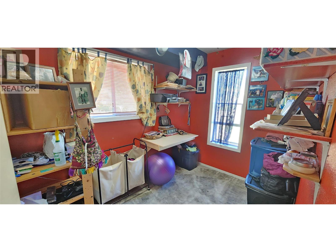
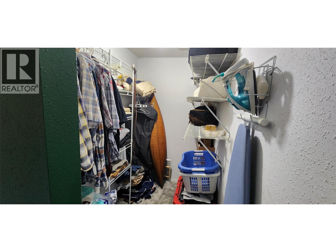
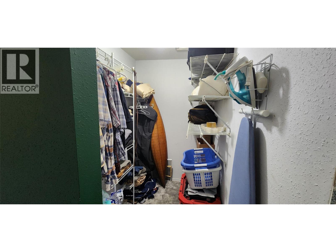
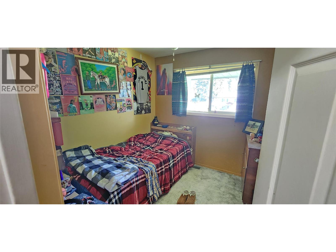
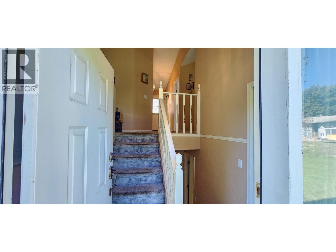
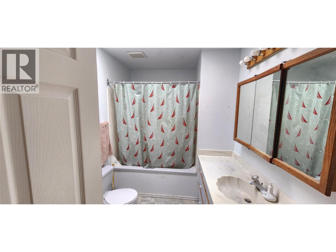
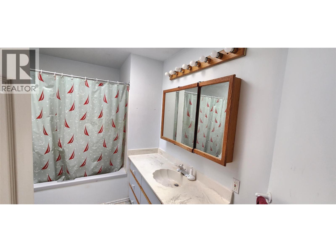
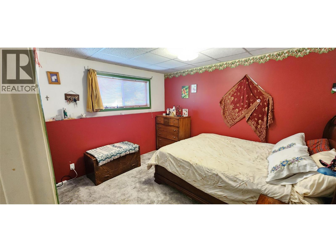
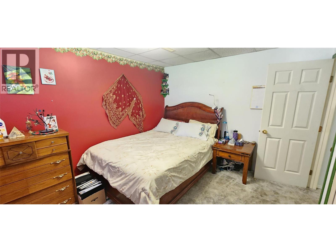
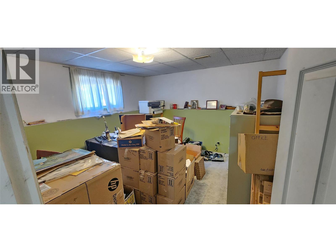
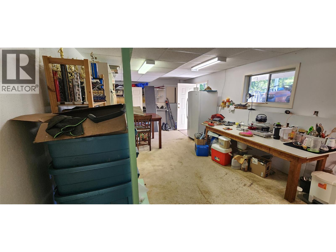
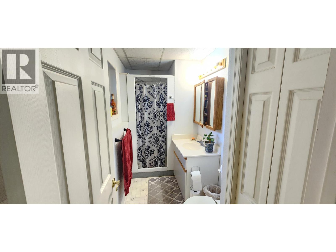
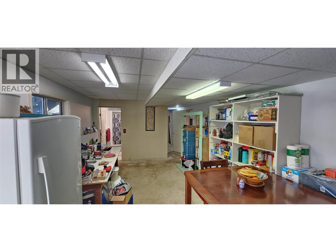
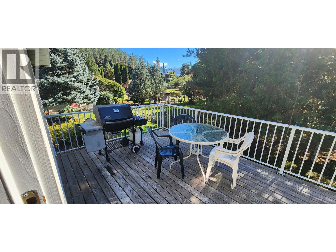
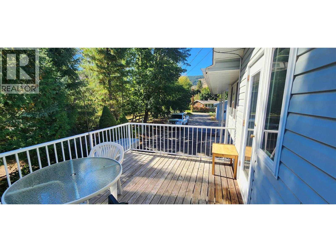
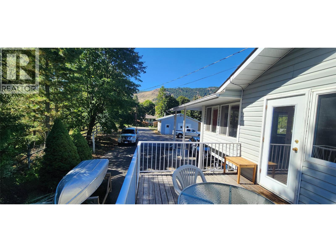
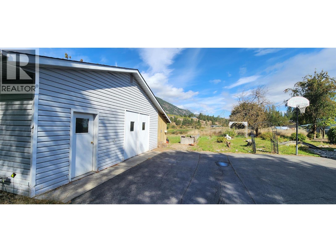
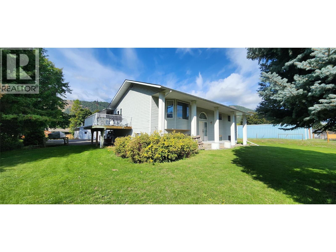
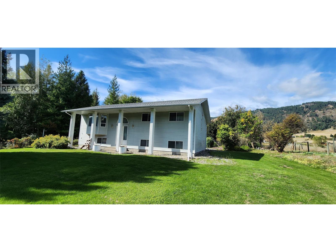
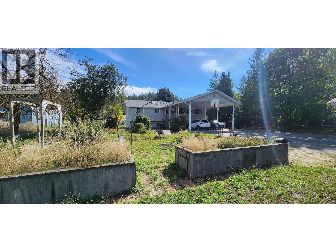
Charming 4 bed, 2 bath bi-level home with a large carport and shop, ideally situated just outside city limits near Ward Lake. This spacious family home boasts central heat, air conditioning, and a convenient location, making it an ideal retreat for any family. Large .57 acre lot with a separate basement entrance, offering the possibility of a suite for added convenience and potential rental income. (id:65880)
Property Details
| MLS® Number | 10401122 |
| Property Type | Single Family |
| Neigbourhood | Grand Forks Rural |
| Parking Space Total | 10 |
Building
| Bathroom Total | 2 |
| Bedrooms Total | 4 |
| Basement Type | Full |
| Constructed Date | 1991 |
| Construction Style Attachment | Detached |
| Cooling Type | Central Air Conditioning |
| Heating Type | Forced Air, See Remarks |
| Stories Total | 2 |
| Size Interior | 2,650 Sqft |
| Type | House |
| Utility Water | Irrigation District |
Parking
| See Remarks | |
| Additional Parking | |
| Carport | |
| Detached Garage | 2 |
| Oversize | |
| R V | 1 |
Land
| Acreage | Yes |
| Sewer | Septic Tank |
| Size Irregular | 5.73 |
| Size Total | 5.73 Ac|5 - 10 Acres |
| Size Total Text | 5.73 Ac|5 - 10 Acres |
Rooms
| Level | Type | Length | Width | Dimensions |
|---|---|---|---|---|
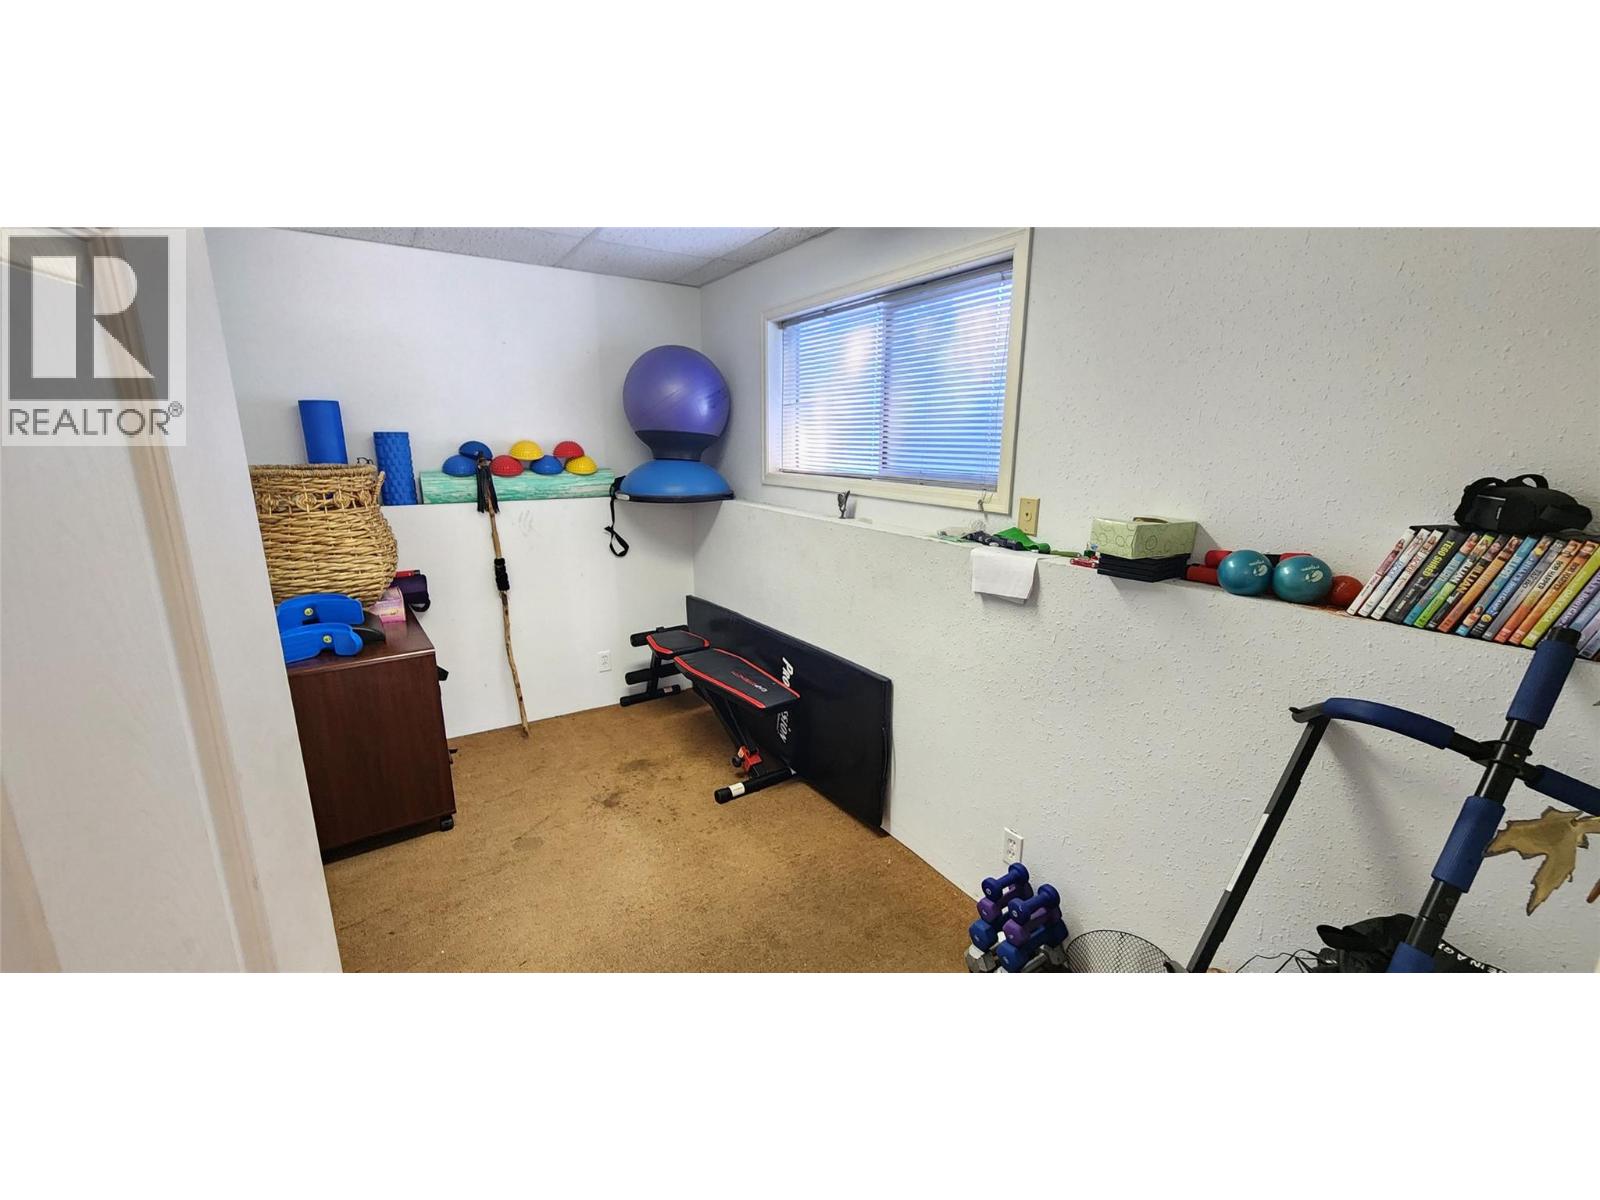
| Basement | Office | 11'8'' x 6'6'' | ||
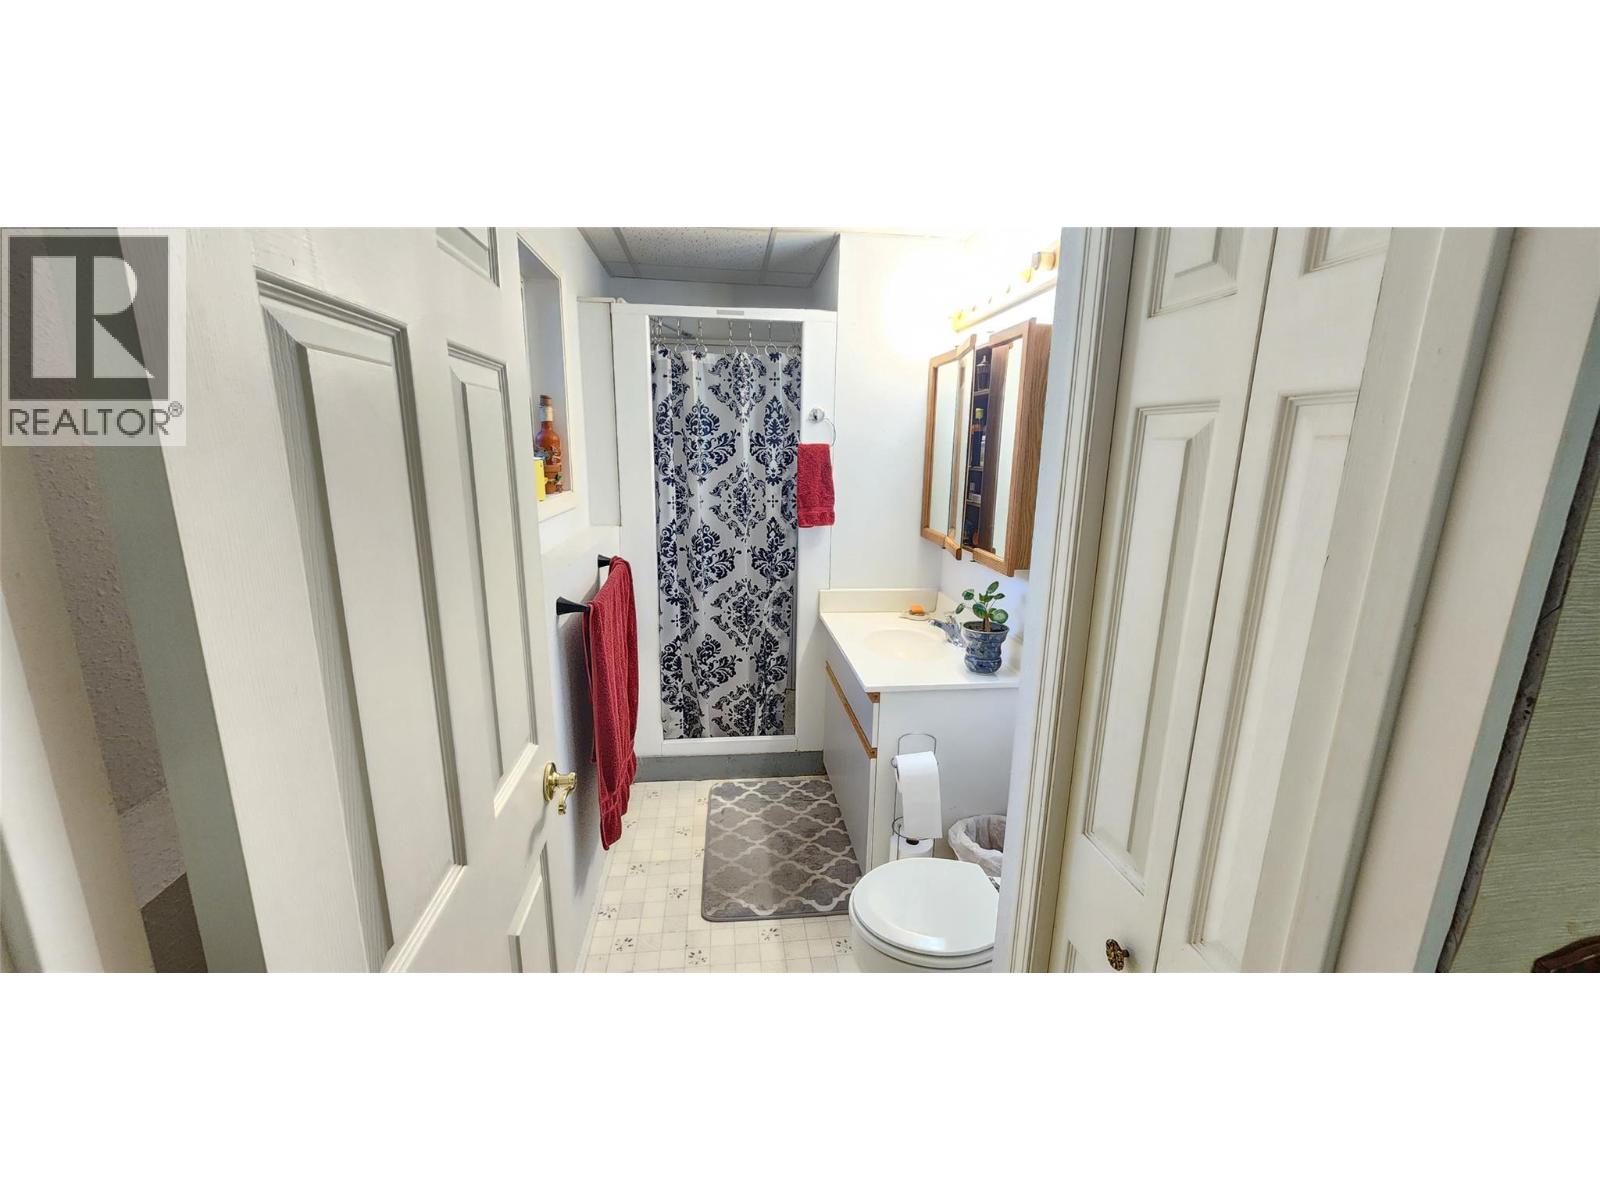
| Basement | 3pc Bathroom | 11' x 4'8'' | ||
| Basement | Bedroom | 11'8'' x 10'5'' | ||
| Basement | Bedroom | 12'6'' x 11'8'' | ||
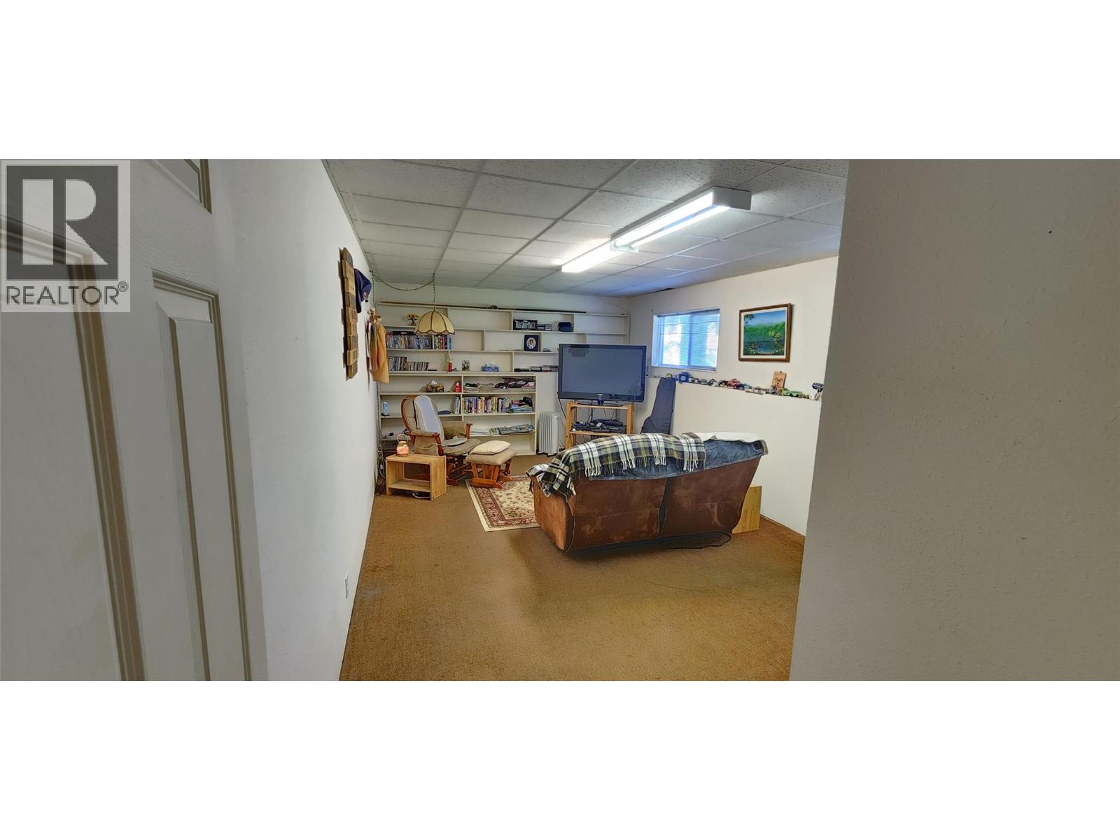
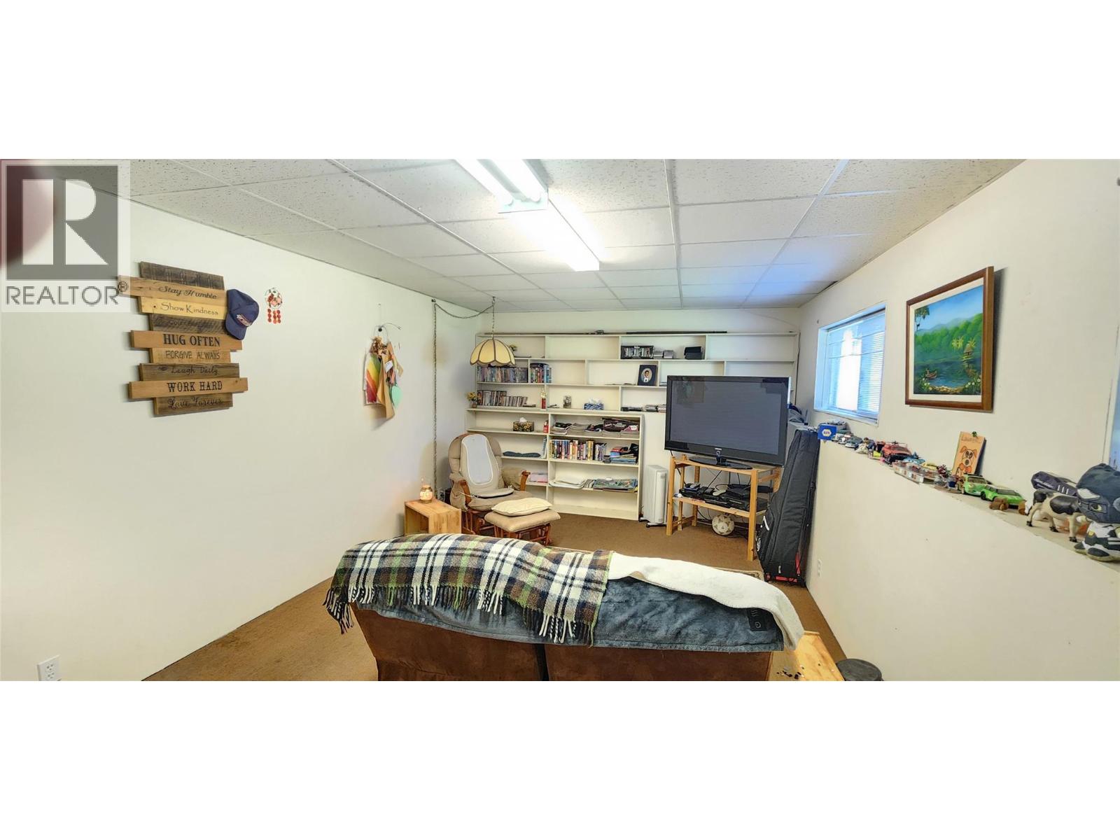
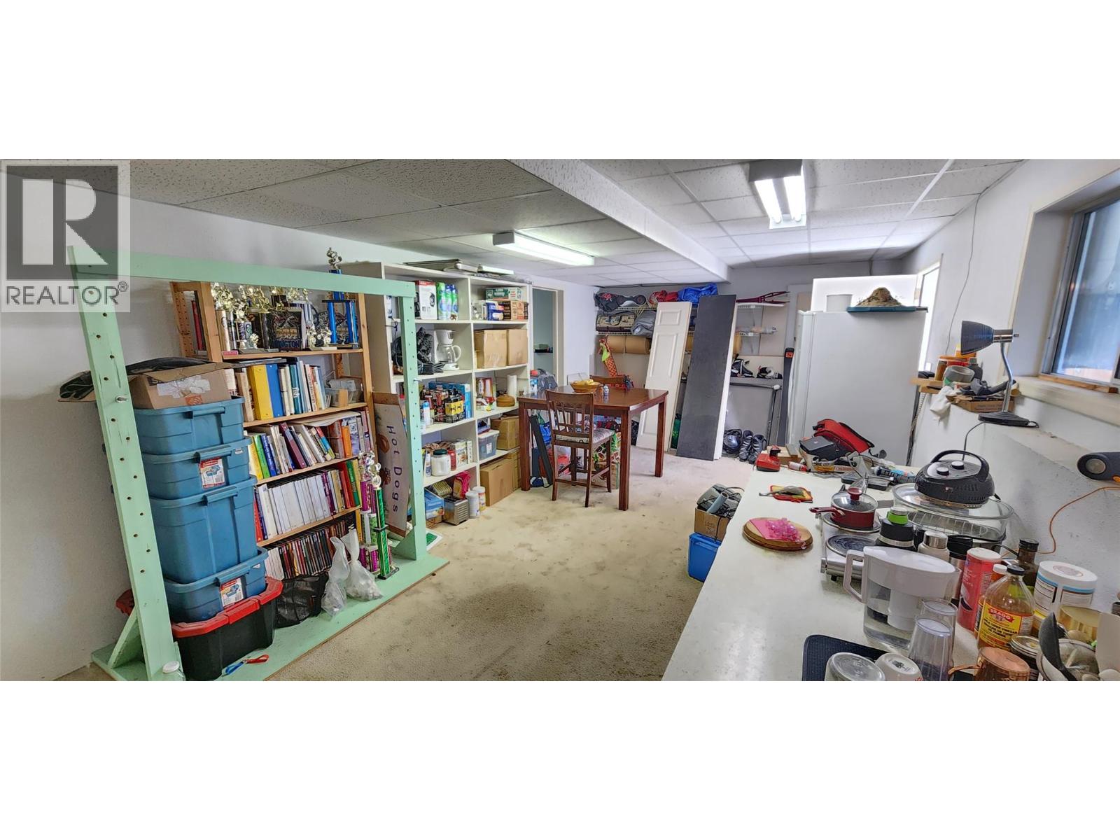
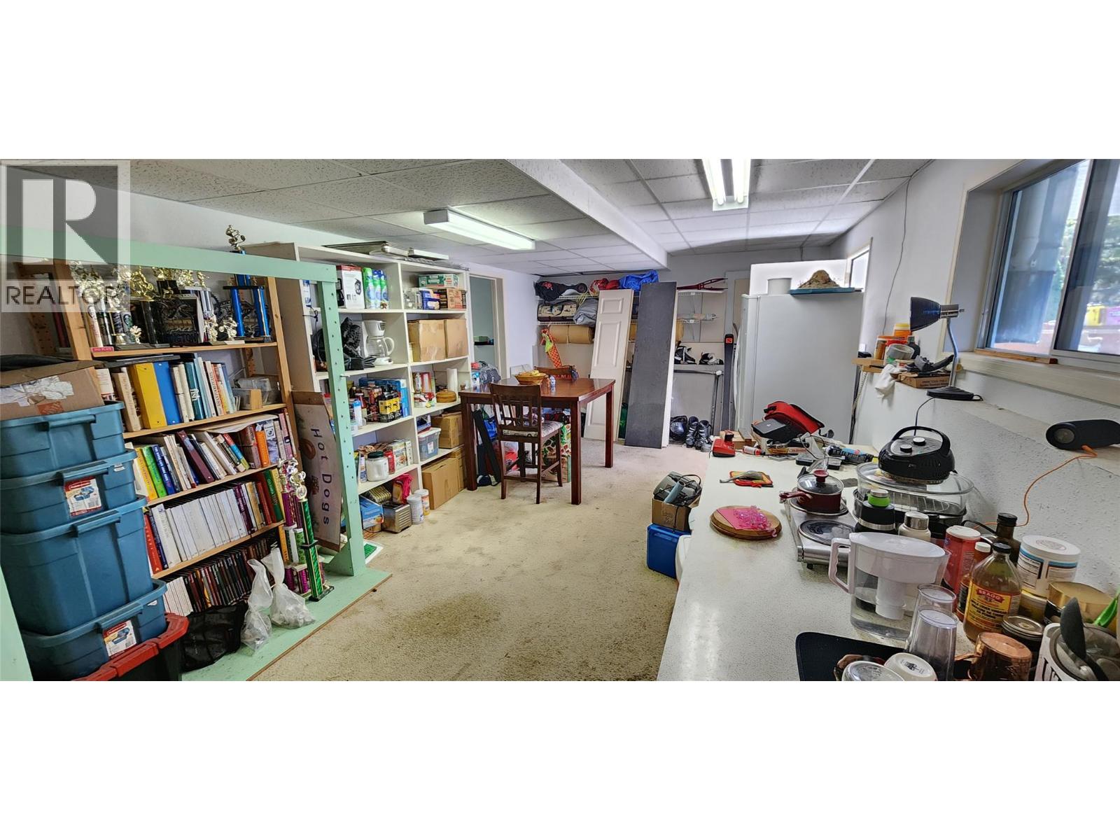
| Basement | Recreation Room | 22' x 11'8'' | ||
| Basement | Family Room | 22'2'' x 11'9'' | ||
| Main Level | Office | 10' x 7' | ||
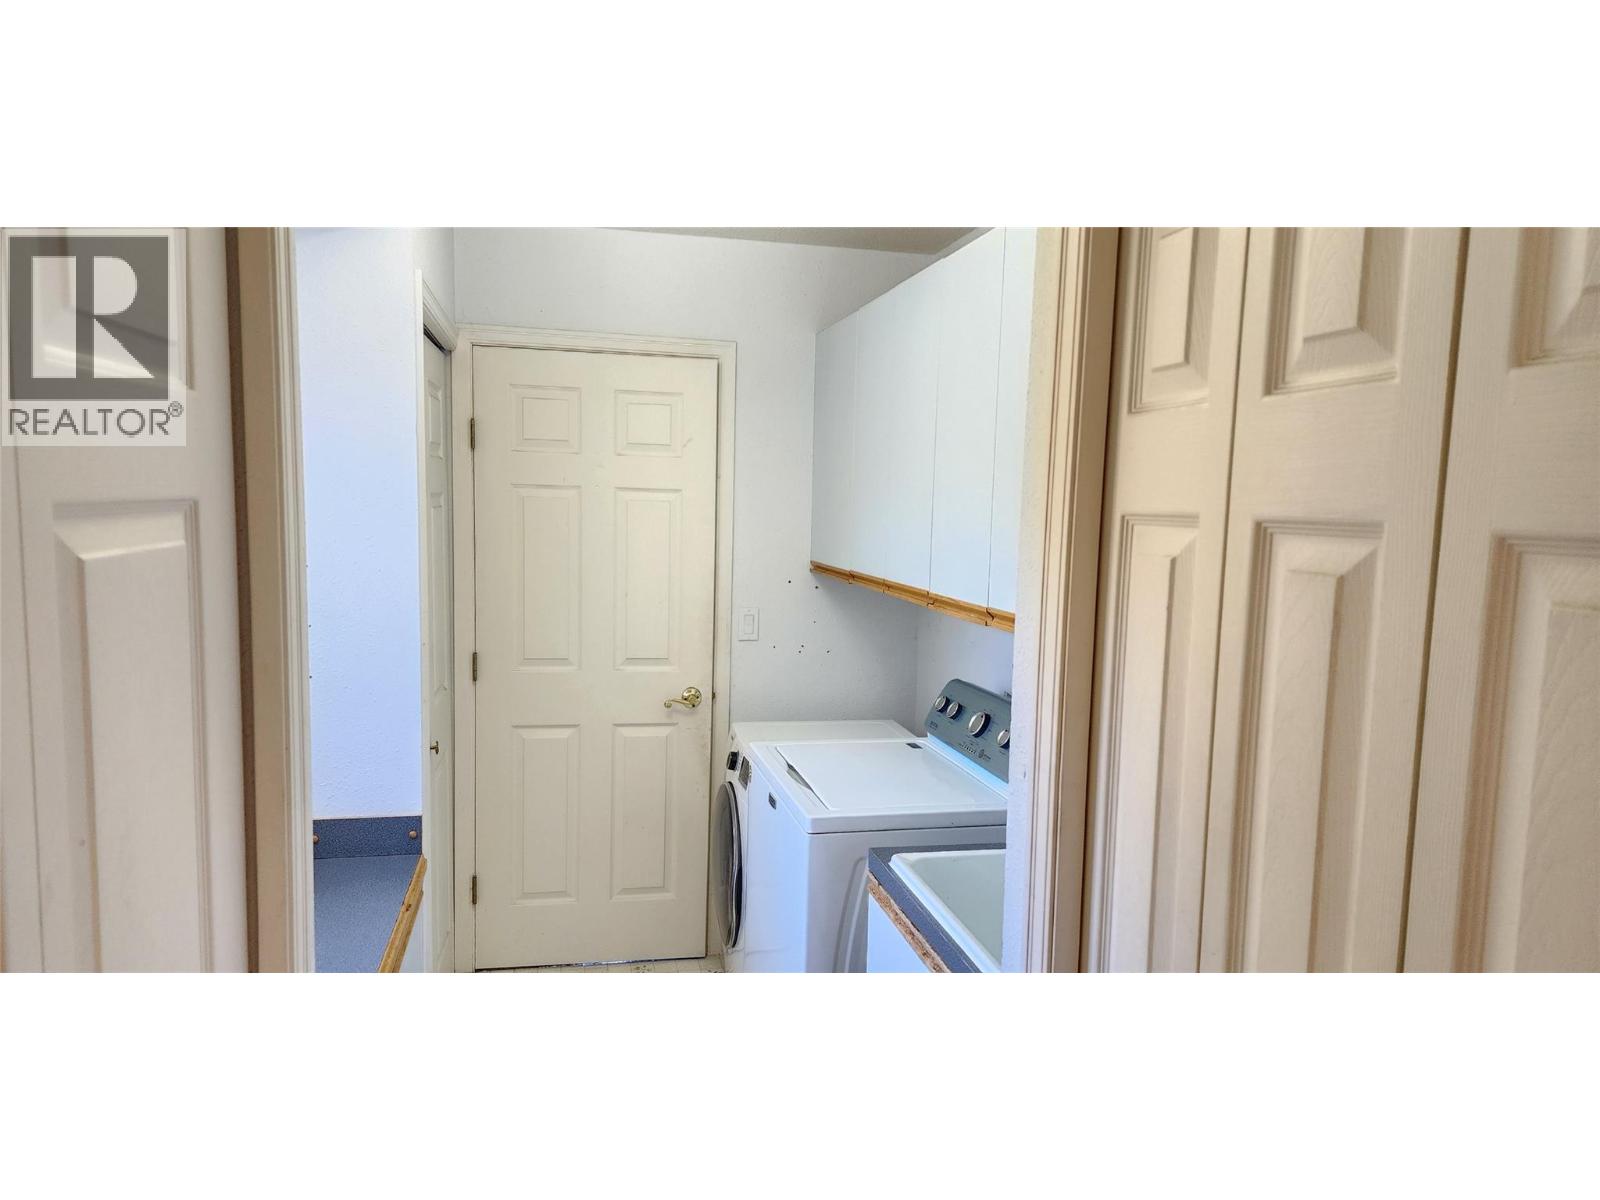
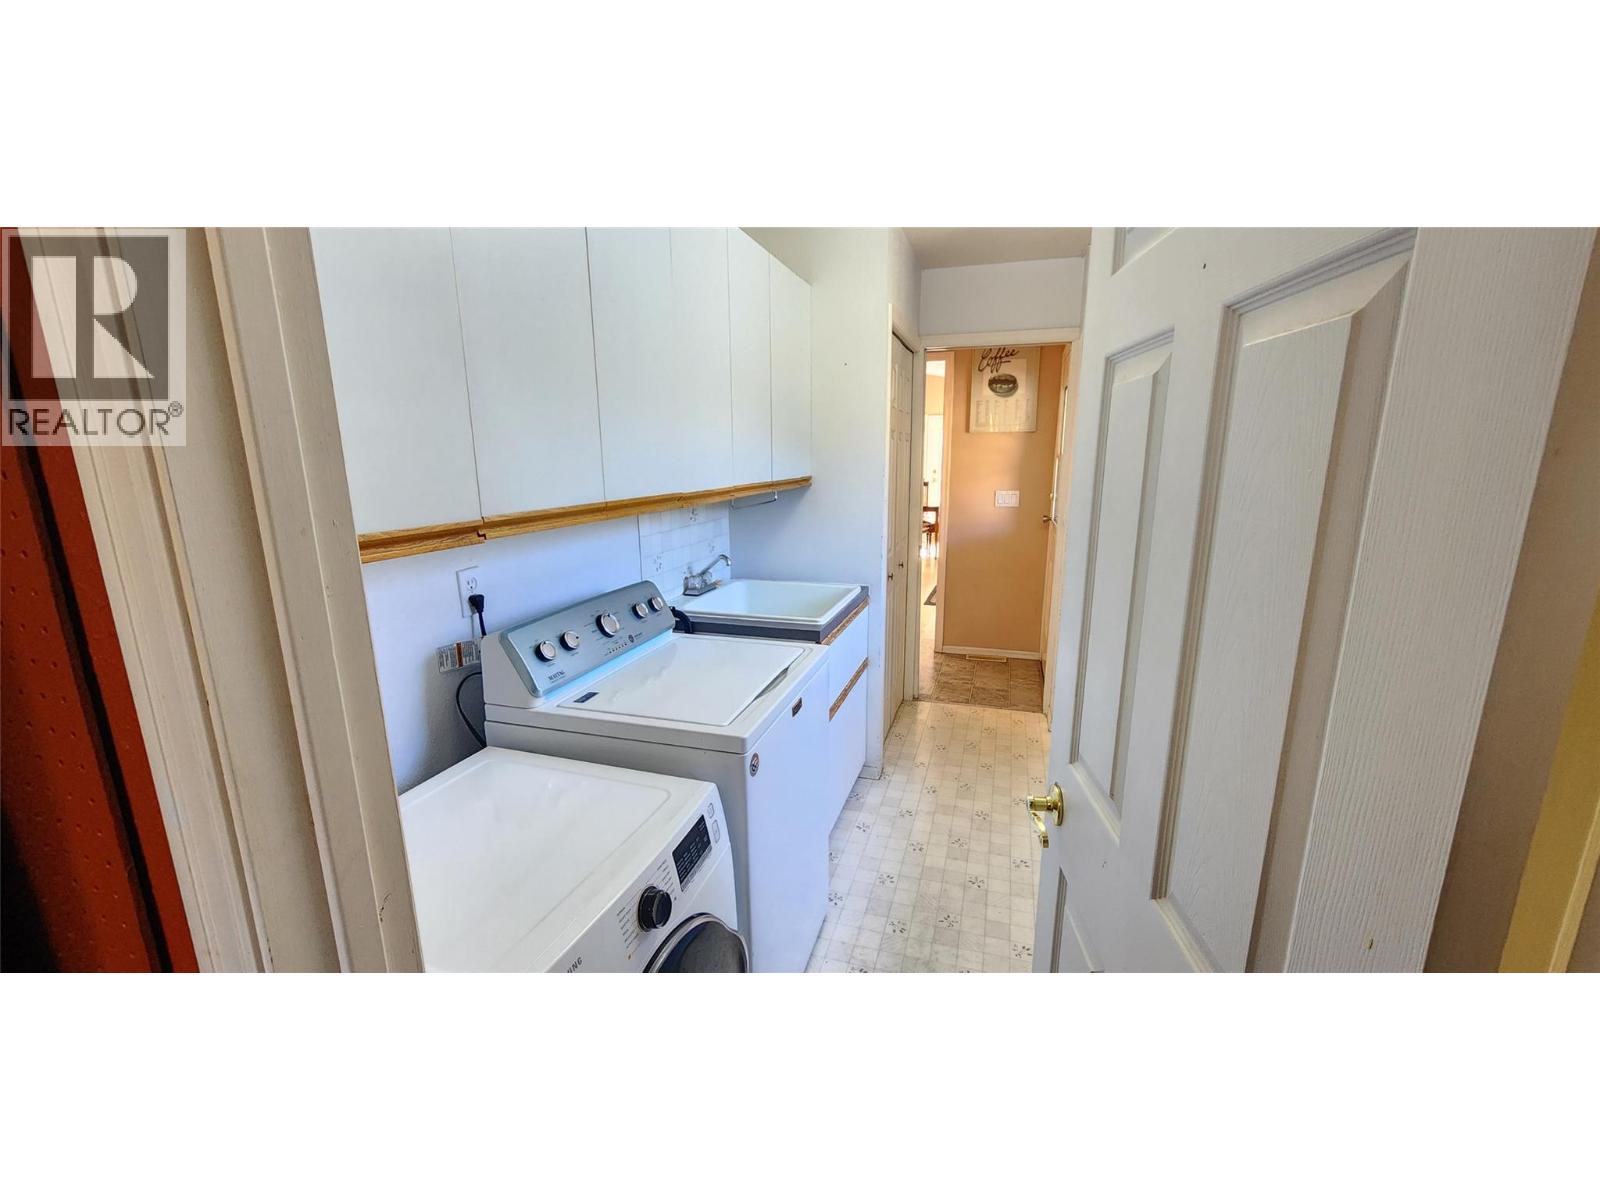
| Main Level | Utility Room | 11' x 7' | ||
| Main Level | Sunroom | 18'5'' x 9'5'' | ||
| Main Level | 4pc Bathroom | 9' x 6'9'' | ||
| Main Level | Bedroom | 9' x 8' | ||
| Main Level | Dining Room | 12'8'' x 9'2'' | ||
| Main Level | Primary Bedroom | 14' x 10'6'' | ||
| Main Level | Living Room | 17'3'' x 12'6'' | ||
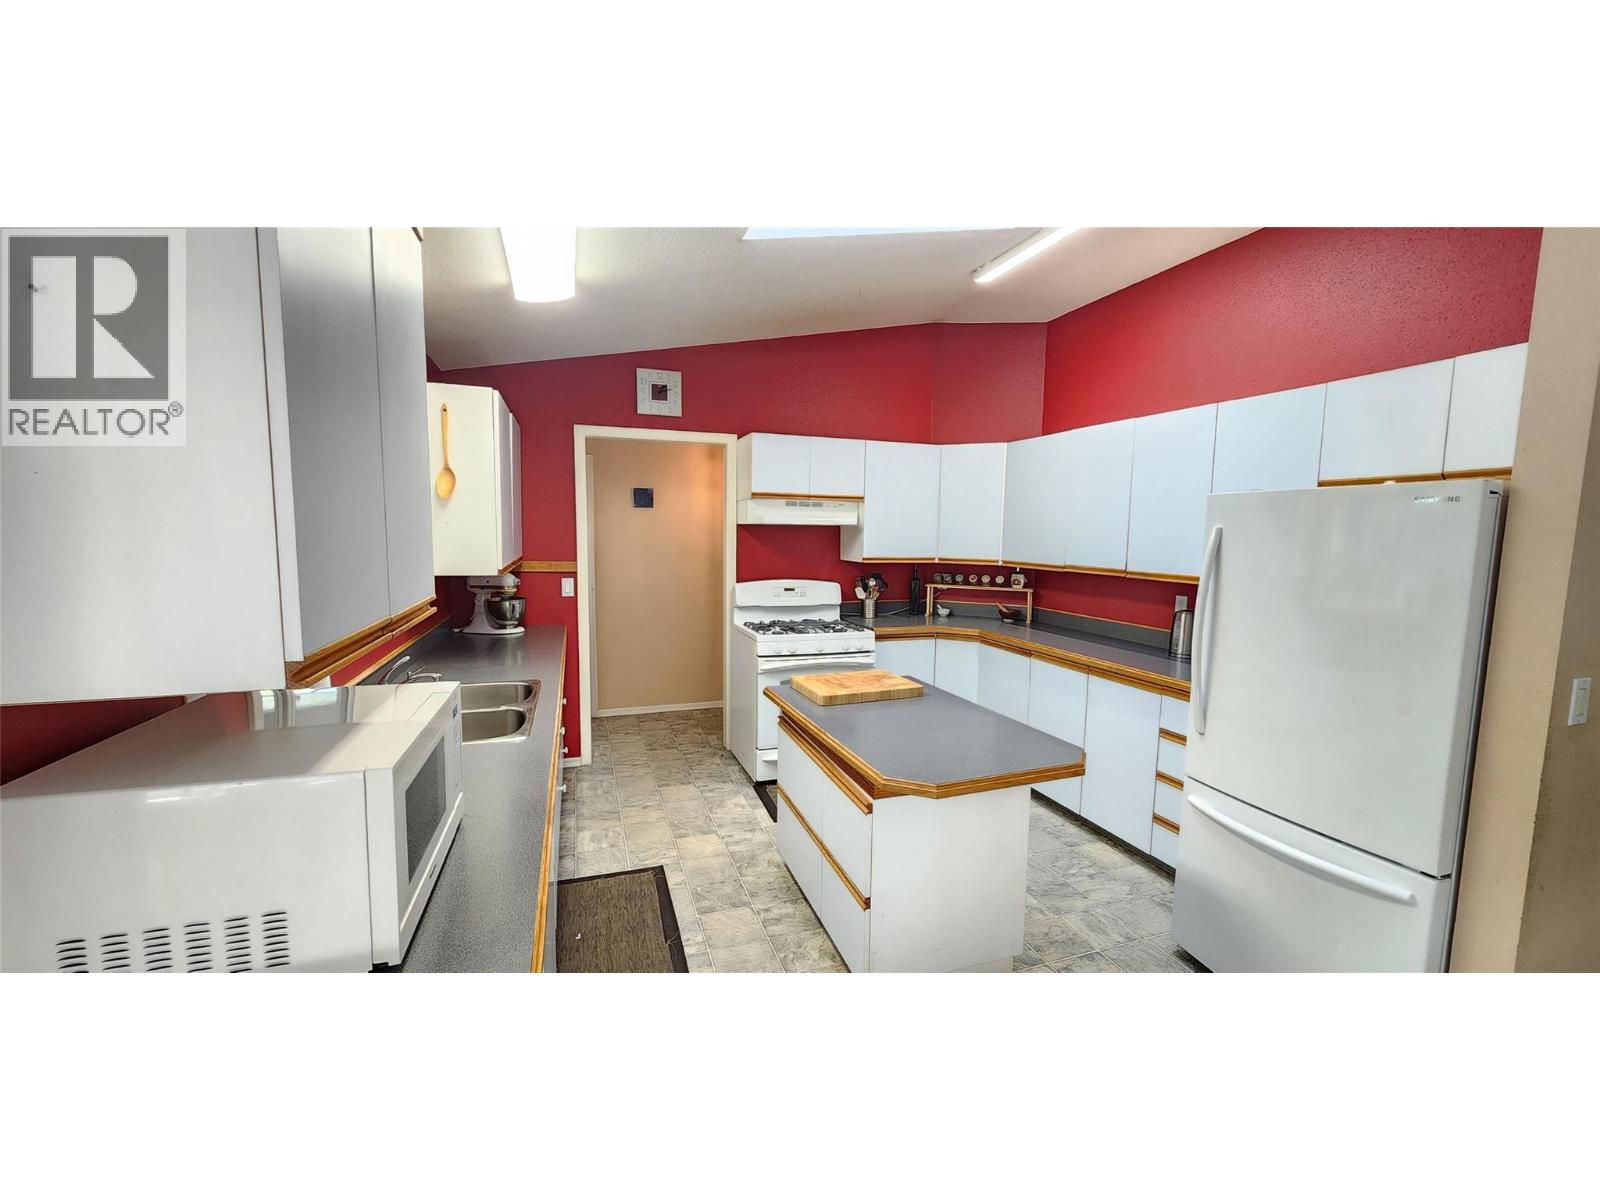
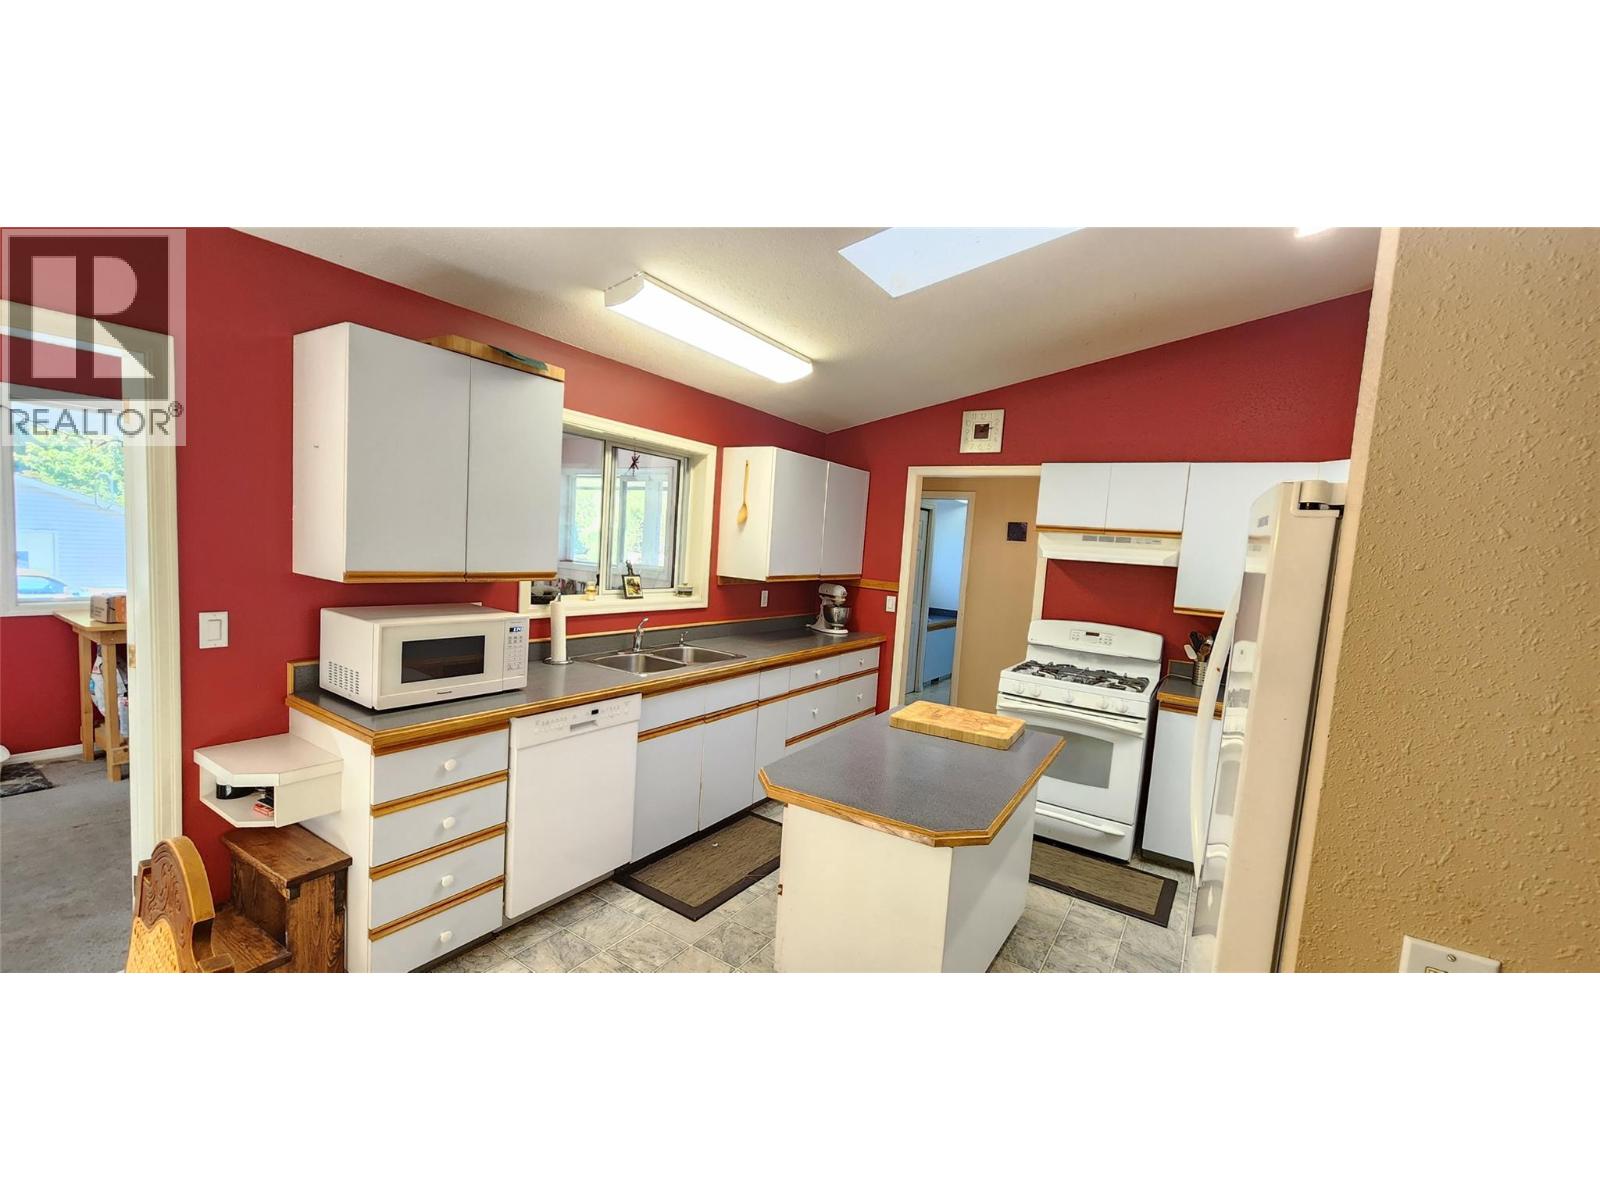
| Main Level | Kitchen | 12'4'' x 11'5'' |
https://www.realtor.ca/real-estate/30478609/8290-ward-lake-road-grand-forks-grand-forks-rural
Contact Us
Contact us for more information
272 Central Avenue
Grand Forks, British Columbia V0H 1H0
(250) 442-2711

The trademarks REALTOR®, REALTORS®, and the REALTOR® logo are controlled by The Canadian Real Estate Association (CREA) and identify real estate professionals who are members of CREA. The trademarks MLS®, Multiple Listing Service® and the associated logos are owned by The Canadian Real Estate Association (CREA) and identify the quality of services provided by real estate professionals who are members of CREA. The trademark DDF® is owned by The Canadian Real Estate Association (CREA) and identifies CREA's Data Distribution Facility (DDF®)
November 04 2026 06:53:26
Association of Interior REALTORS®
Grand Forks Realty Ltd