2170 Phillips Road Christina Lake, British Columbia V0H 1E3

$699,000
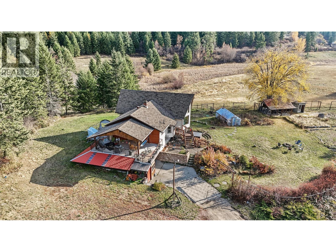
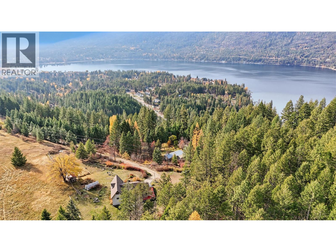
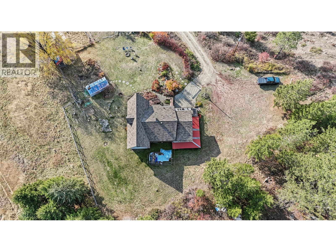
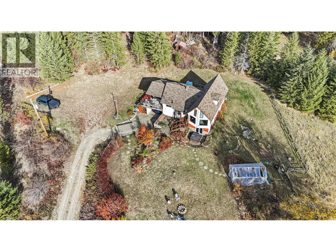
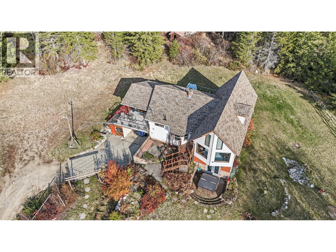
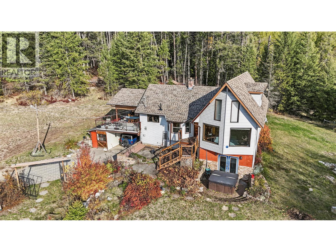
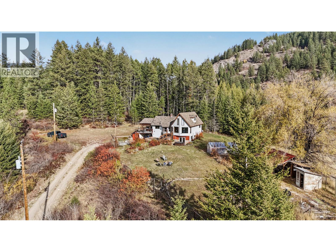
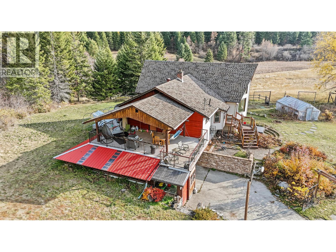
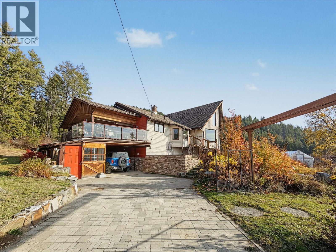
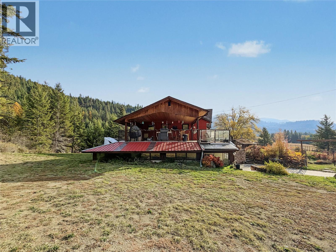
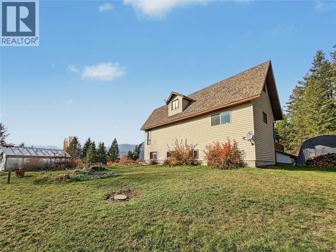
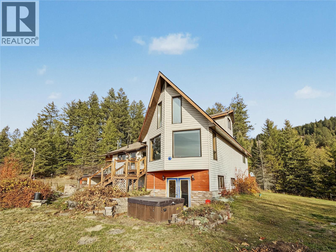
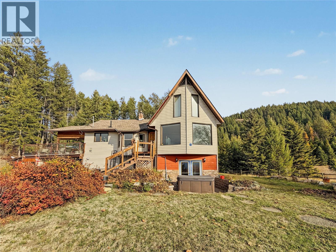
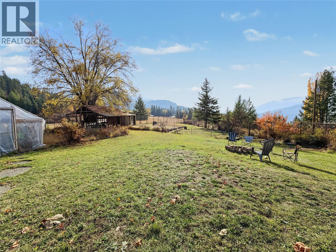
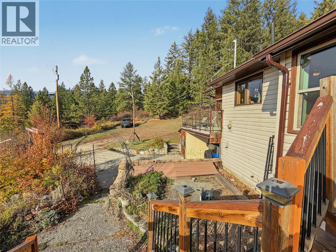
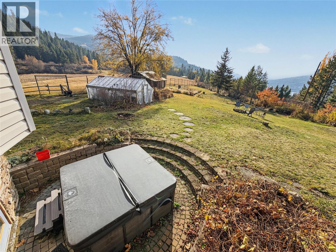
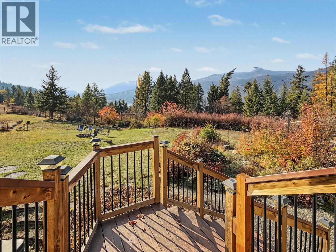
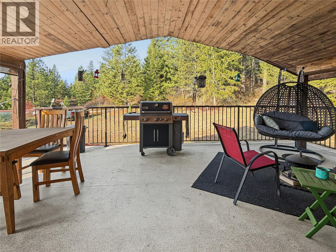
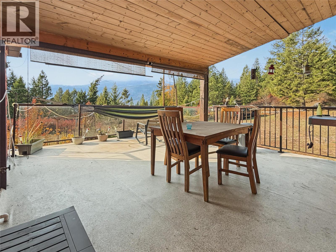
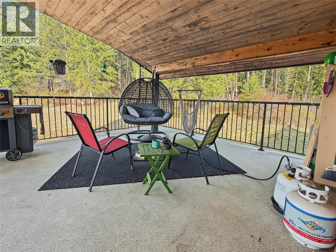
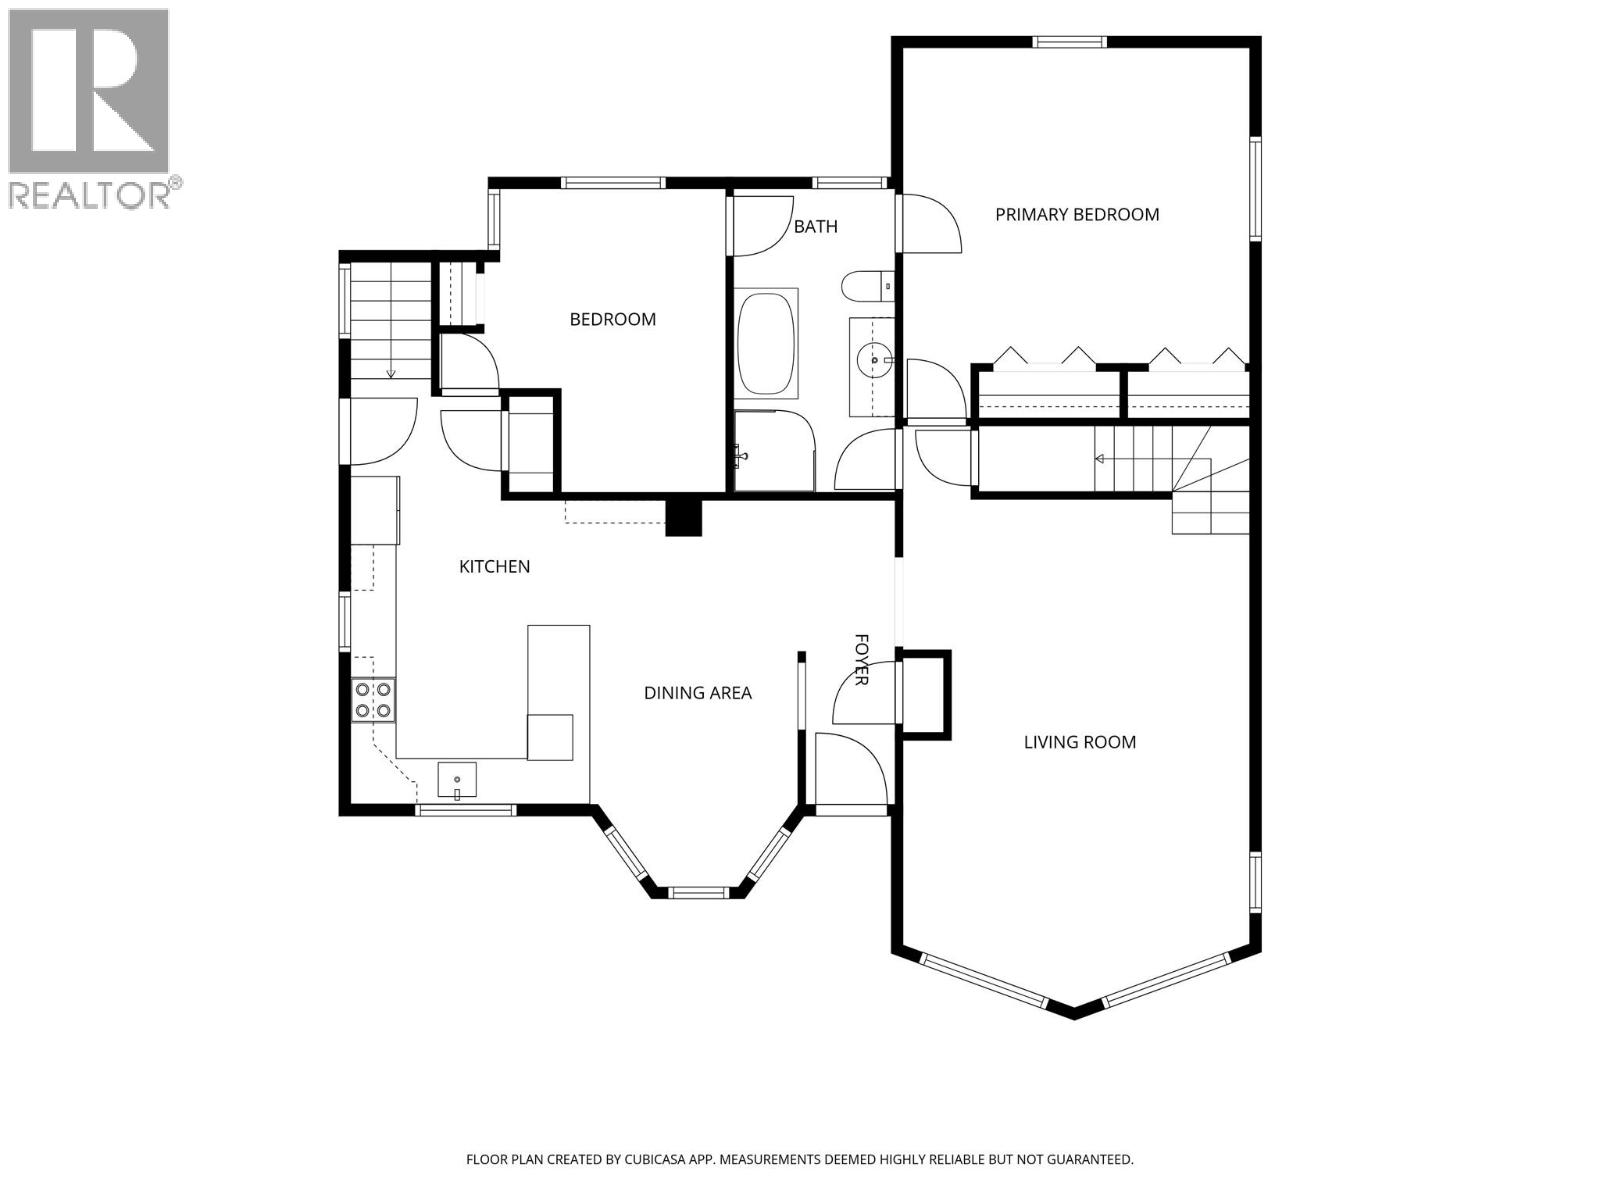
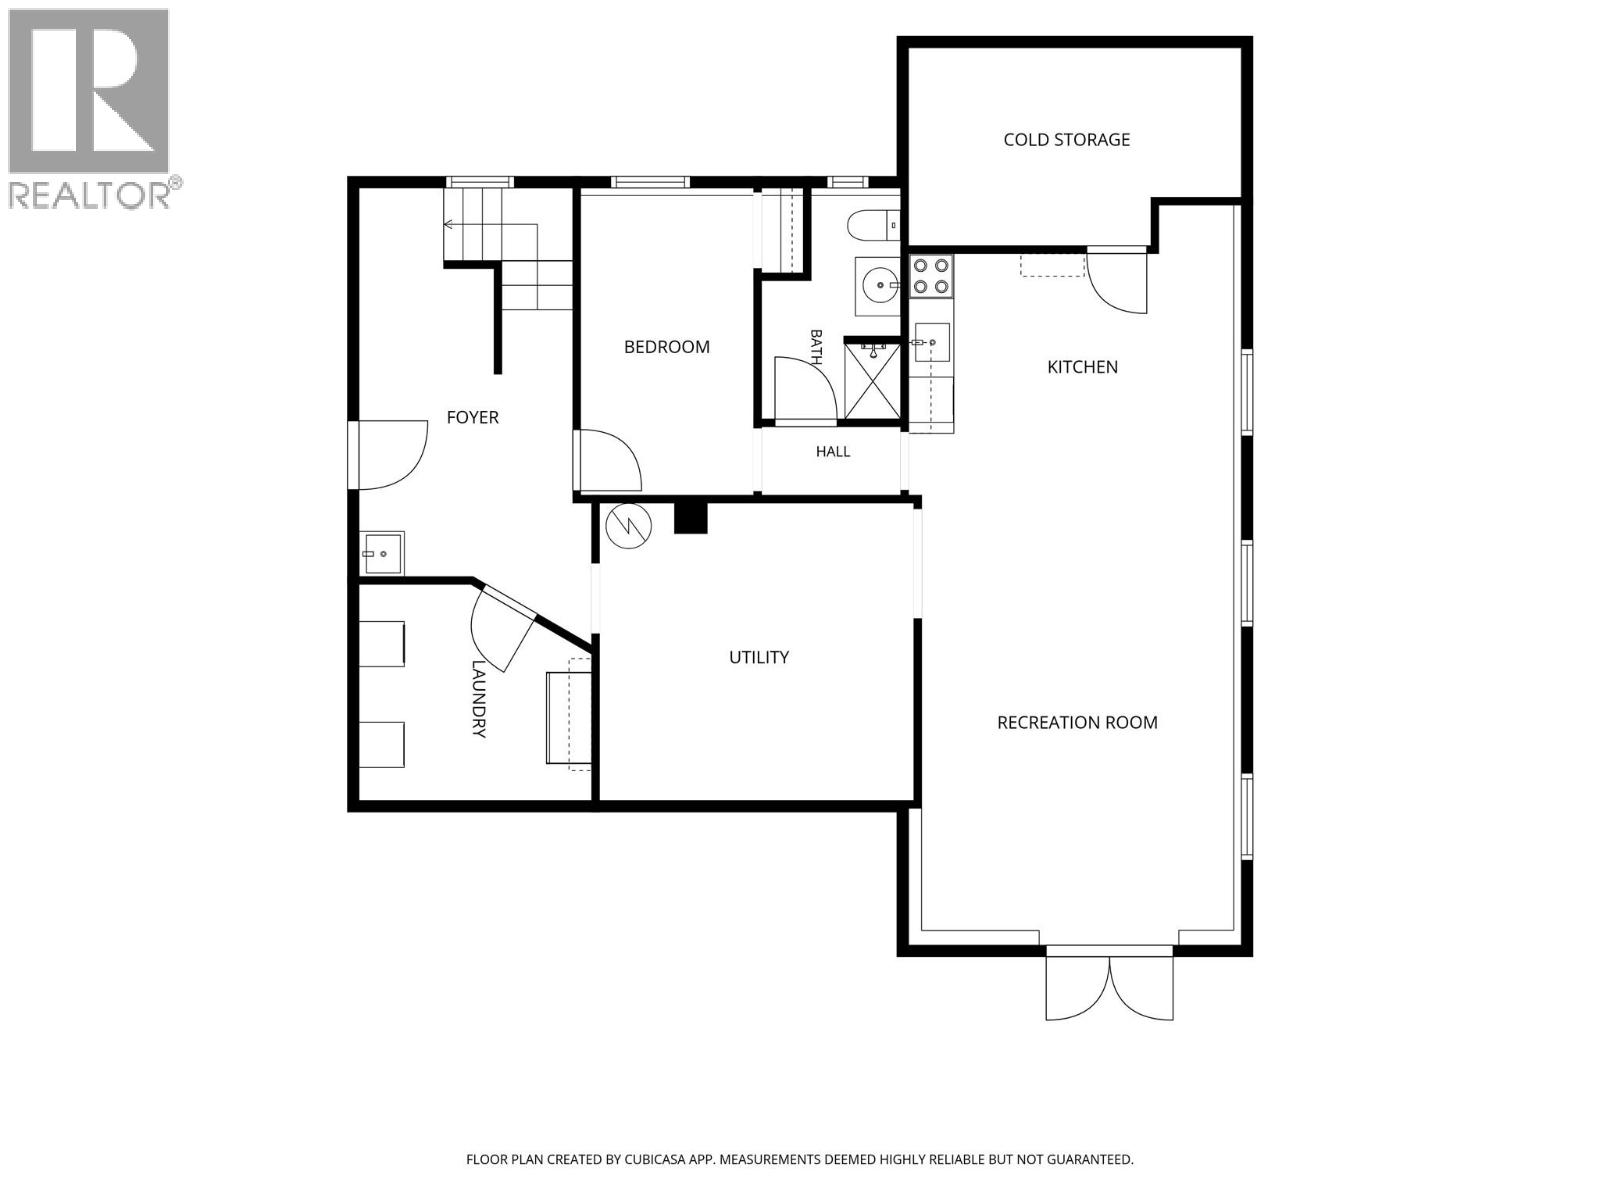
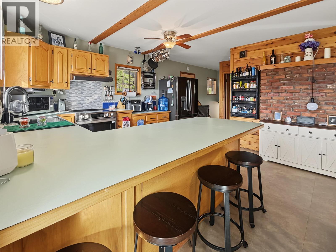
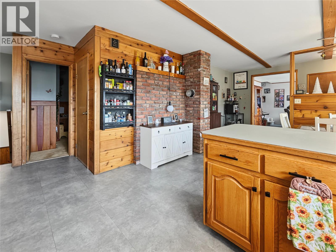
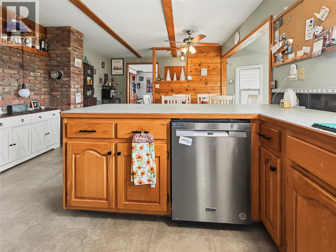
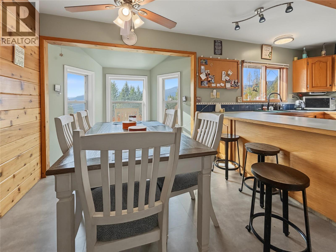
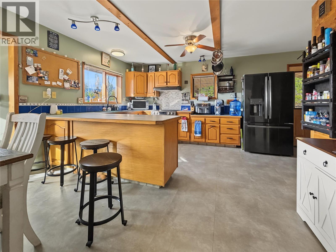
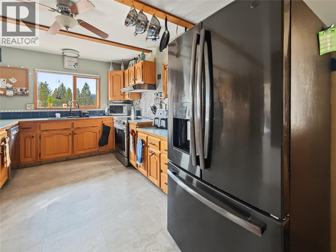
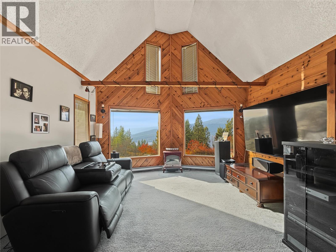
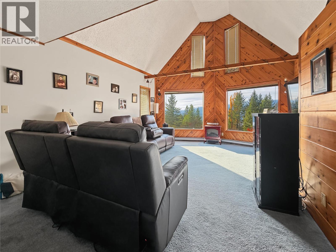
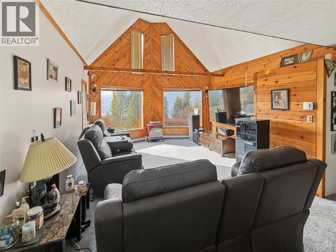
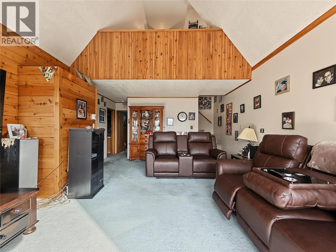
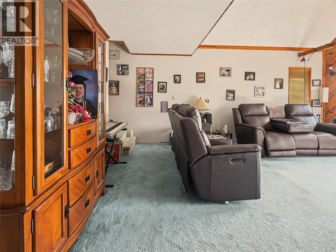
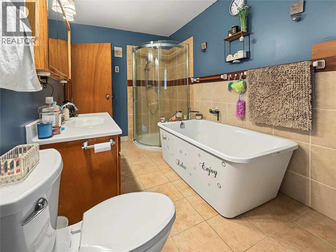
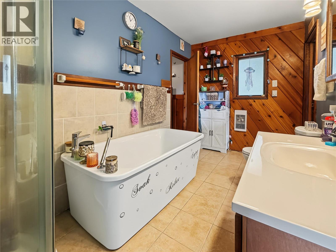
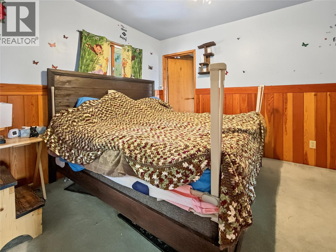
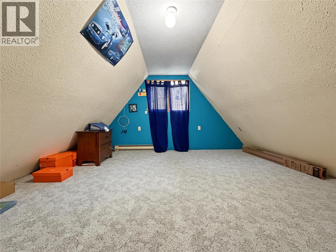
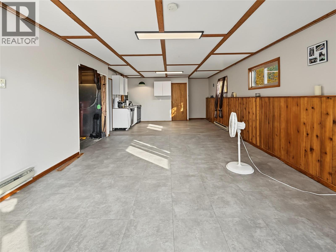
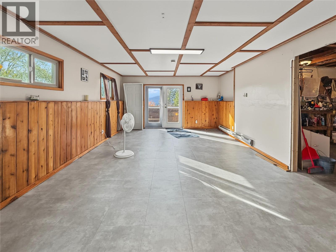
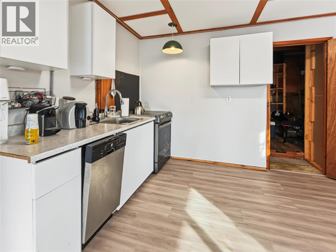
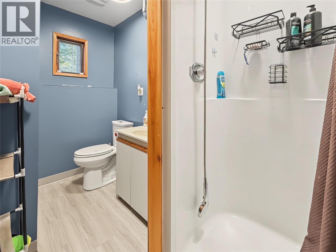
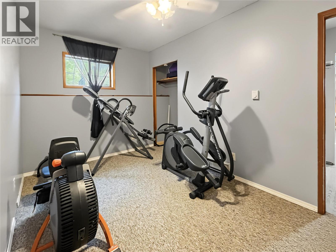
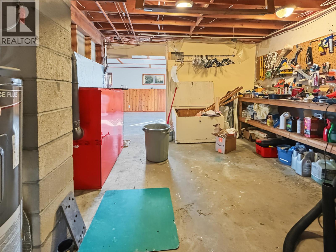
Looking for privacy and a rural lifestyle just minutes from Christina Lake? This custom 1984 home sits on a beautiful 0.97-acre view property that feels even larger, with the nearest neighbour across acres of pasture and surrounding land protected. The 4-bedroom, 2-bathroom home features a bright open kitchen with oak cabinets, generous counter space and access to a spacious covered deck. The large living room offers vaulted ceilings and oversized windows to take in the views. The main bathroom features in-floor heat and convenient access from both main floor bedrooms. Downstairs, a secondary kitchen is ideal for canning or guests, along with a workshop for art or woodworking heated by a pellet stove. Outside you’ll find lake glimpses, underground sprinklers, a greenhouse, fire pit and plenty of grass for kids or pets. With 200-amp service and nearby biking and hiking trails, this property offers space, privacy and versatility close to the lake and everyday amenities. Call your local agent today to view! (id:65880)
Property Details
| MLS® Number | 10405229 |
| Property Type | Single Family |
| Neigbourhood | Christina Lake |
| Amenities Near By | Golf Nearby |
| Features | Private Setting |
| Parking Space Total | 2 |
| View Type | Lake View |
Building
| Bathroom Total | 2 |
| Bedrooms Total | 4 |
| Appliances | Refrigerator, Dishwasher, Dryer, Range - Electric, Washer |
| Basement Type | Full |
| Constructed Date | 1984 |
| Construction Style Attachment | Detached |
| Exterior Finish | Vinyl Siding |
| Fireplace Fuel | Pellet |
| Fireplace Present | Yes |
| Fireplace Total | 2 |
| Fireplace Type | Stove |
| Heating Fuel | Electric, Wood |
| Heating Type | Baseboard Heaters, In Floor Heating, Other, Stove |
| Roof Material | Asphalt Shingle |
| Roof Style | Unknown |
| Stories Total | 2 |
| Size Interior | 2,792 Sqft |
| Type | House |
| Utility Water | Co-operative Well |
Parking
| Attached Garage | 1 |
Land
| Acreage | No |
| Land Amenities | Golf Nearby |
| Landscape Features | Landscaped, Underground Sprinkler |
| Sewer | Septic Tank |
| Size Irregular | 0.97 |
| Size Total | 0.97 Ac|under 1 Acre |
| Size Total Text | 0.97 Ac|under 1 Acre |
Rooms
| Level | Type | Length | Width | Dimensions |
|---|---|---|---|---|
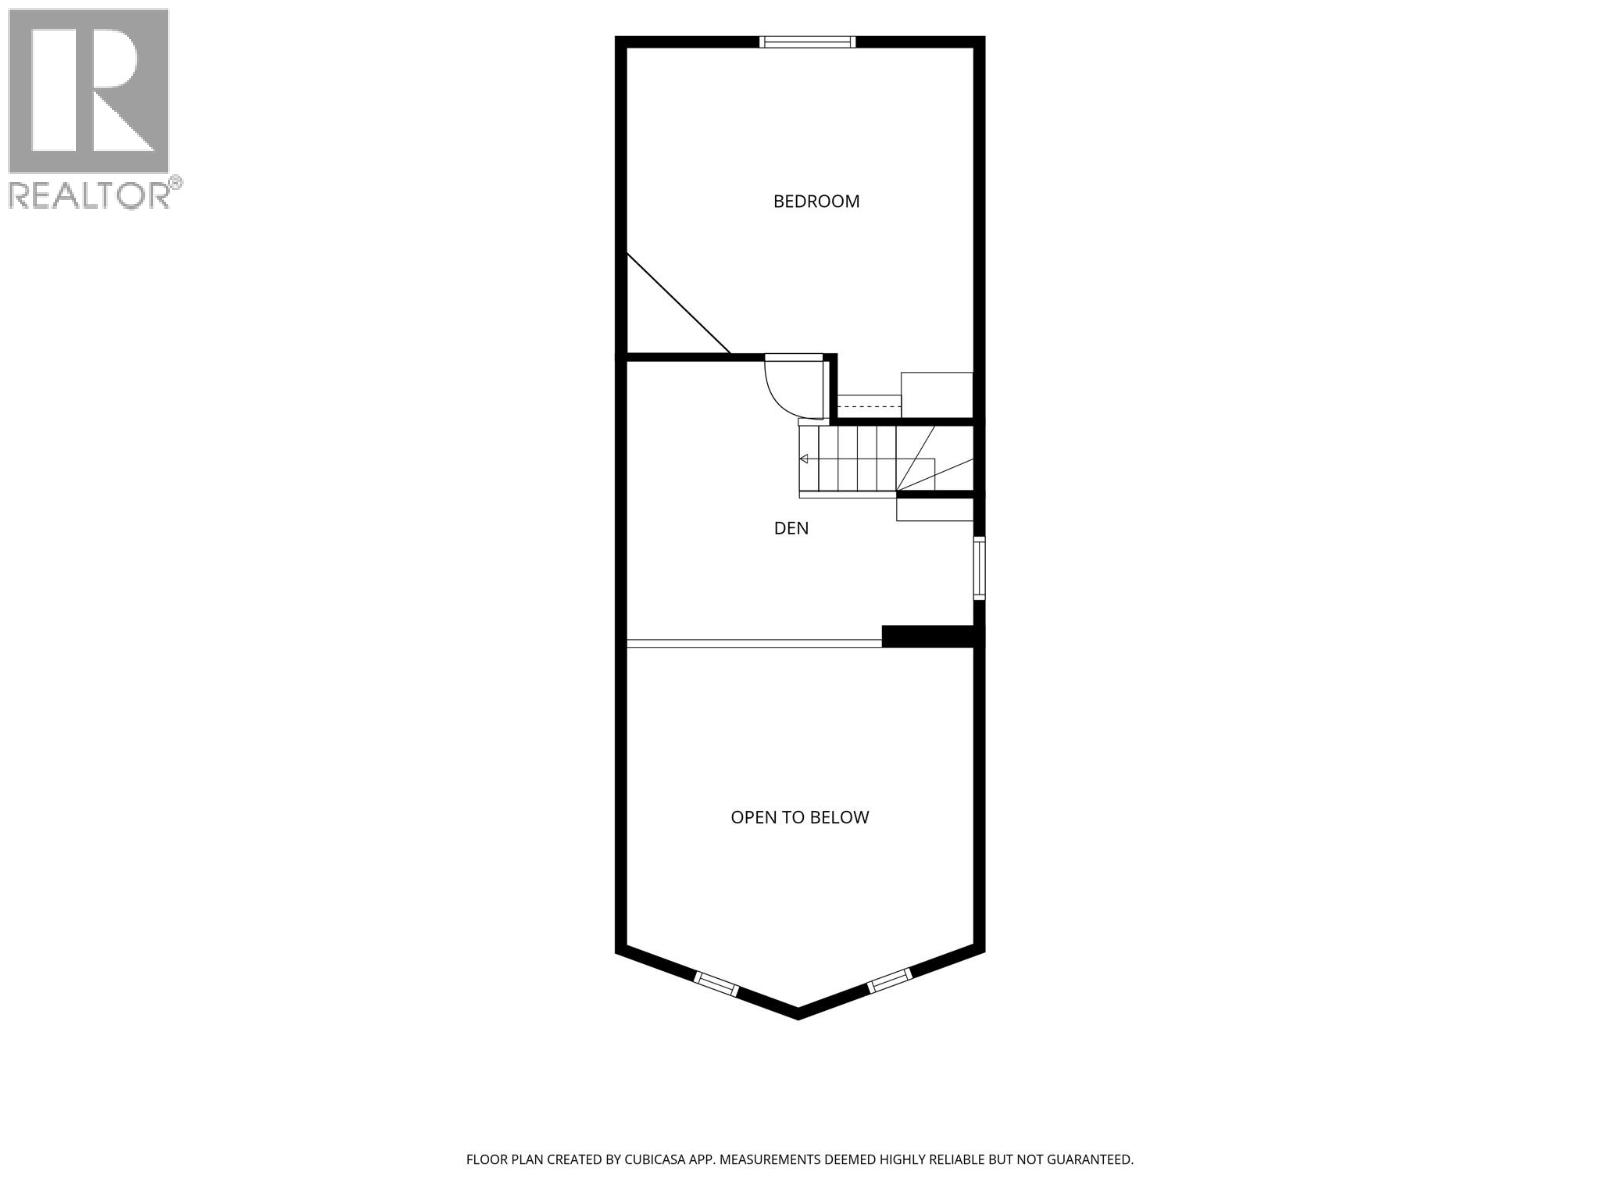
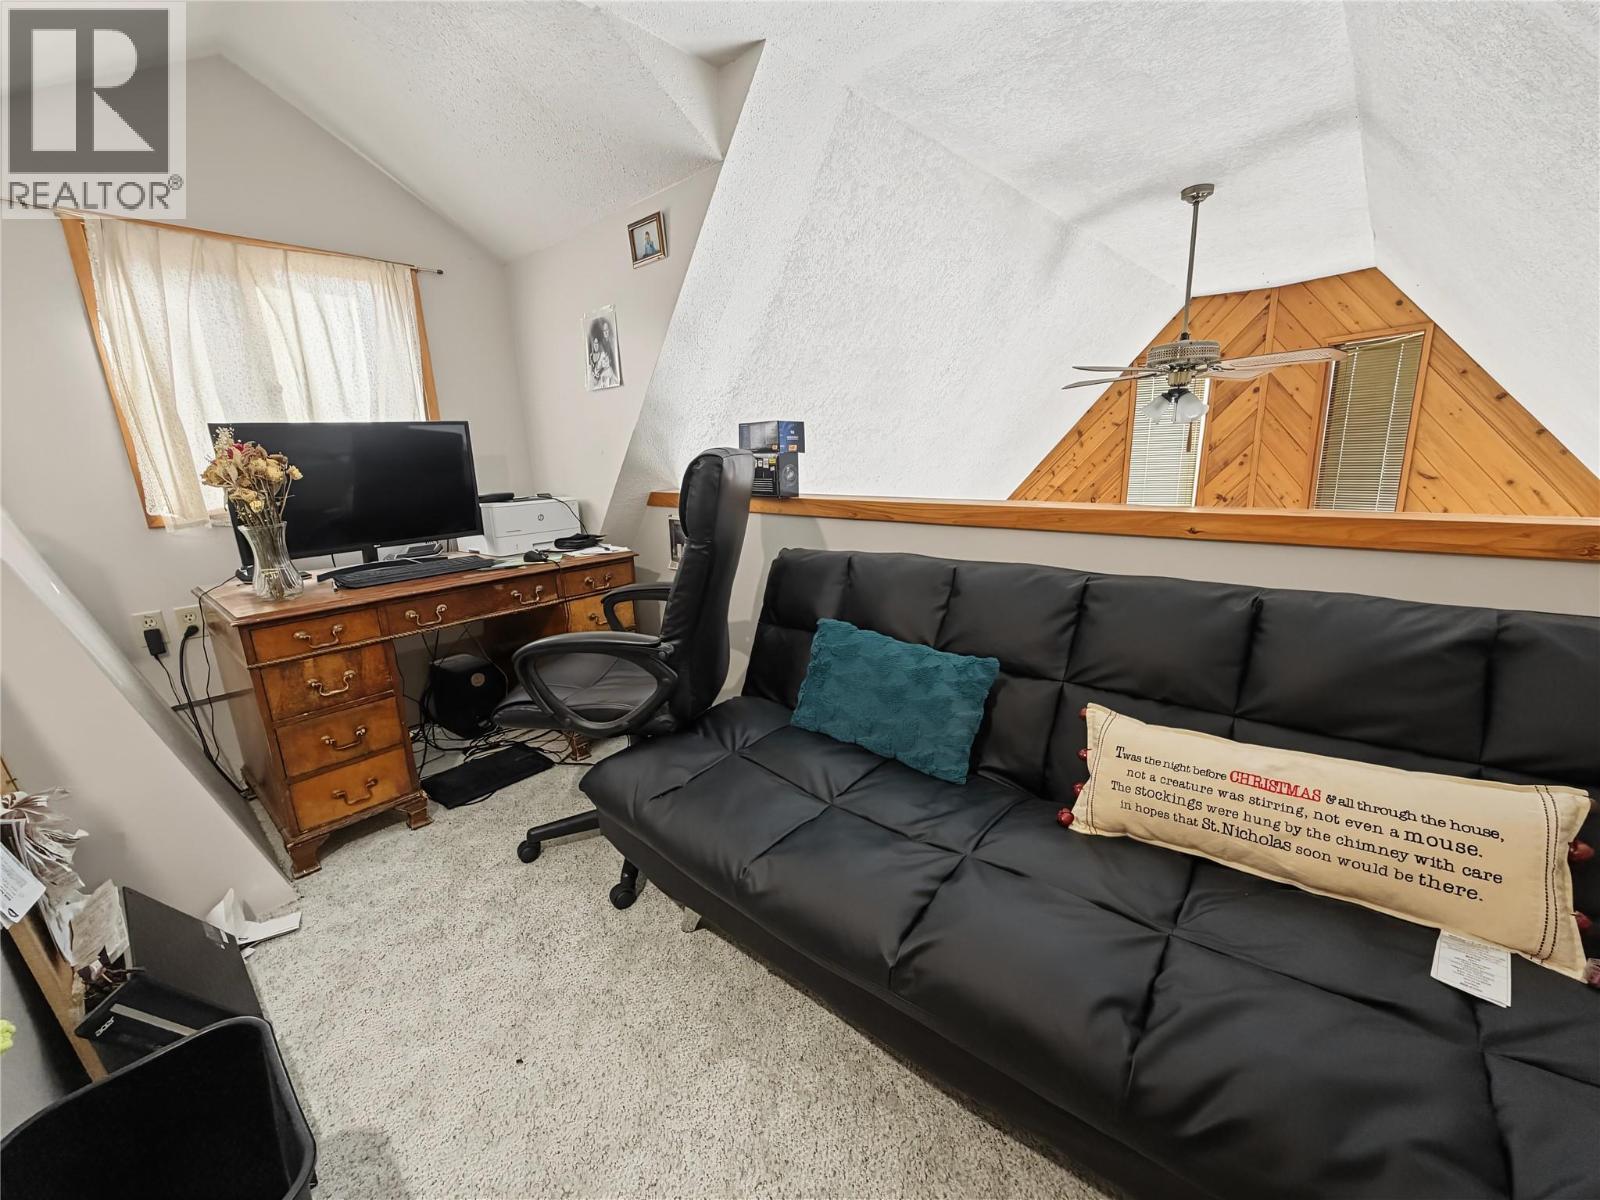
| Second Level | Den | 12'1'' x 11'6'' | ||
| Second Level | Bedroom | 13'5'' x 9'0'' | ||
| Basement | Kitchen | 13' x 14'5'' | ||
| Basement | Bedroom | 8'1'' x 12'7'' | ||
| Basement | Full Bathroom | Measurements not available | ||
| Basement | Storage | 8'1'' x 12'9'' | ||
| Basement | Recreation Room | 14'5'' x 30'8'' | ||
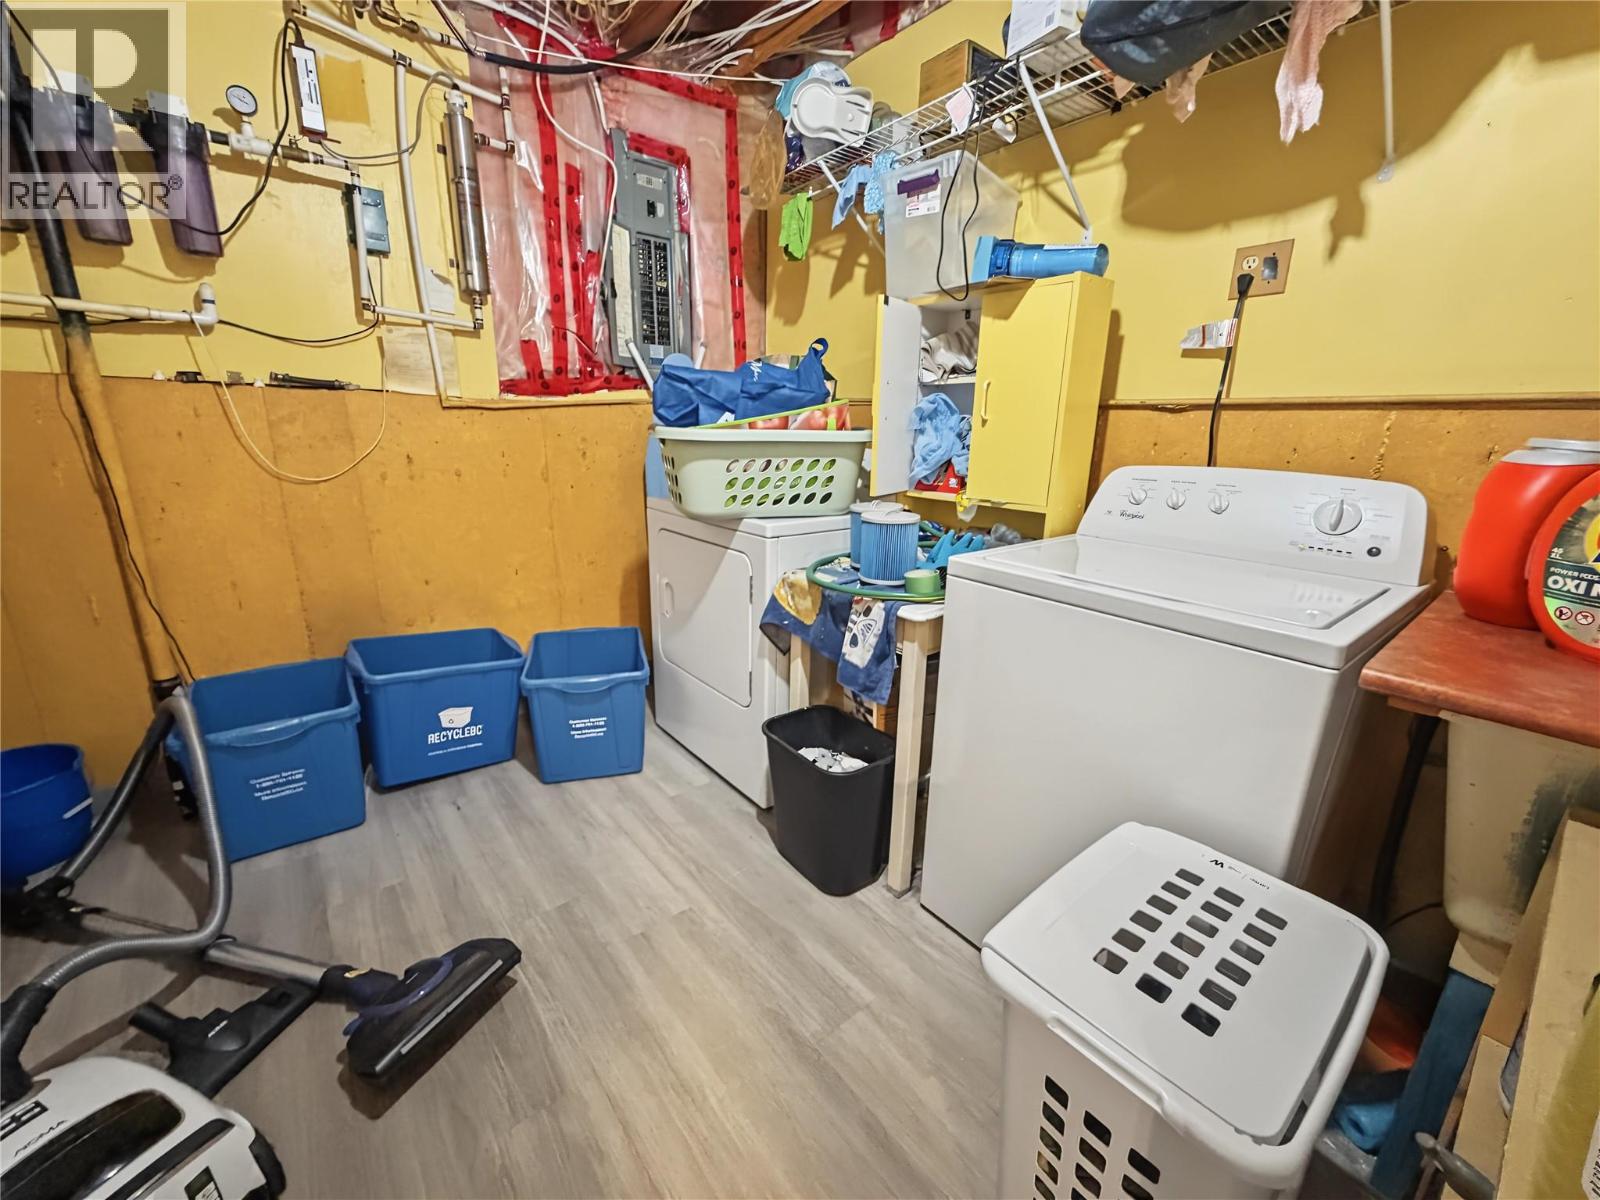
| Basement | Laundry Room | 9'5'' x 10'8'' | ||
| Basement | Mud Room | 9'3'' x 14'2'' | ||
| Main Level | Bedroom | 13'3'' x 12'5'' | ||
| Main Level | Full Bathroom | Measurements not available | ||
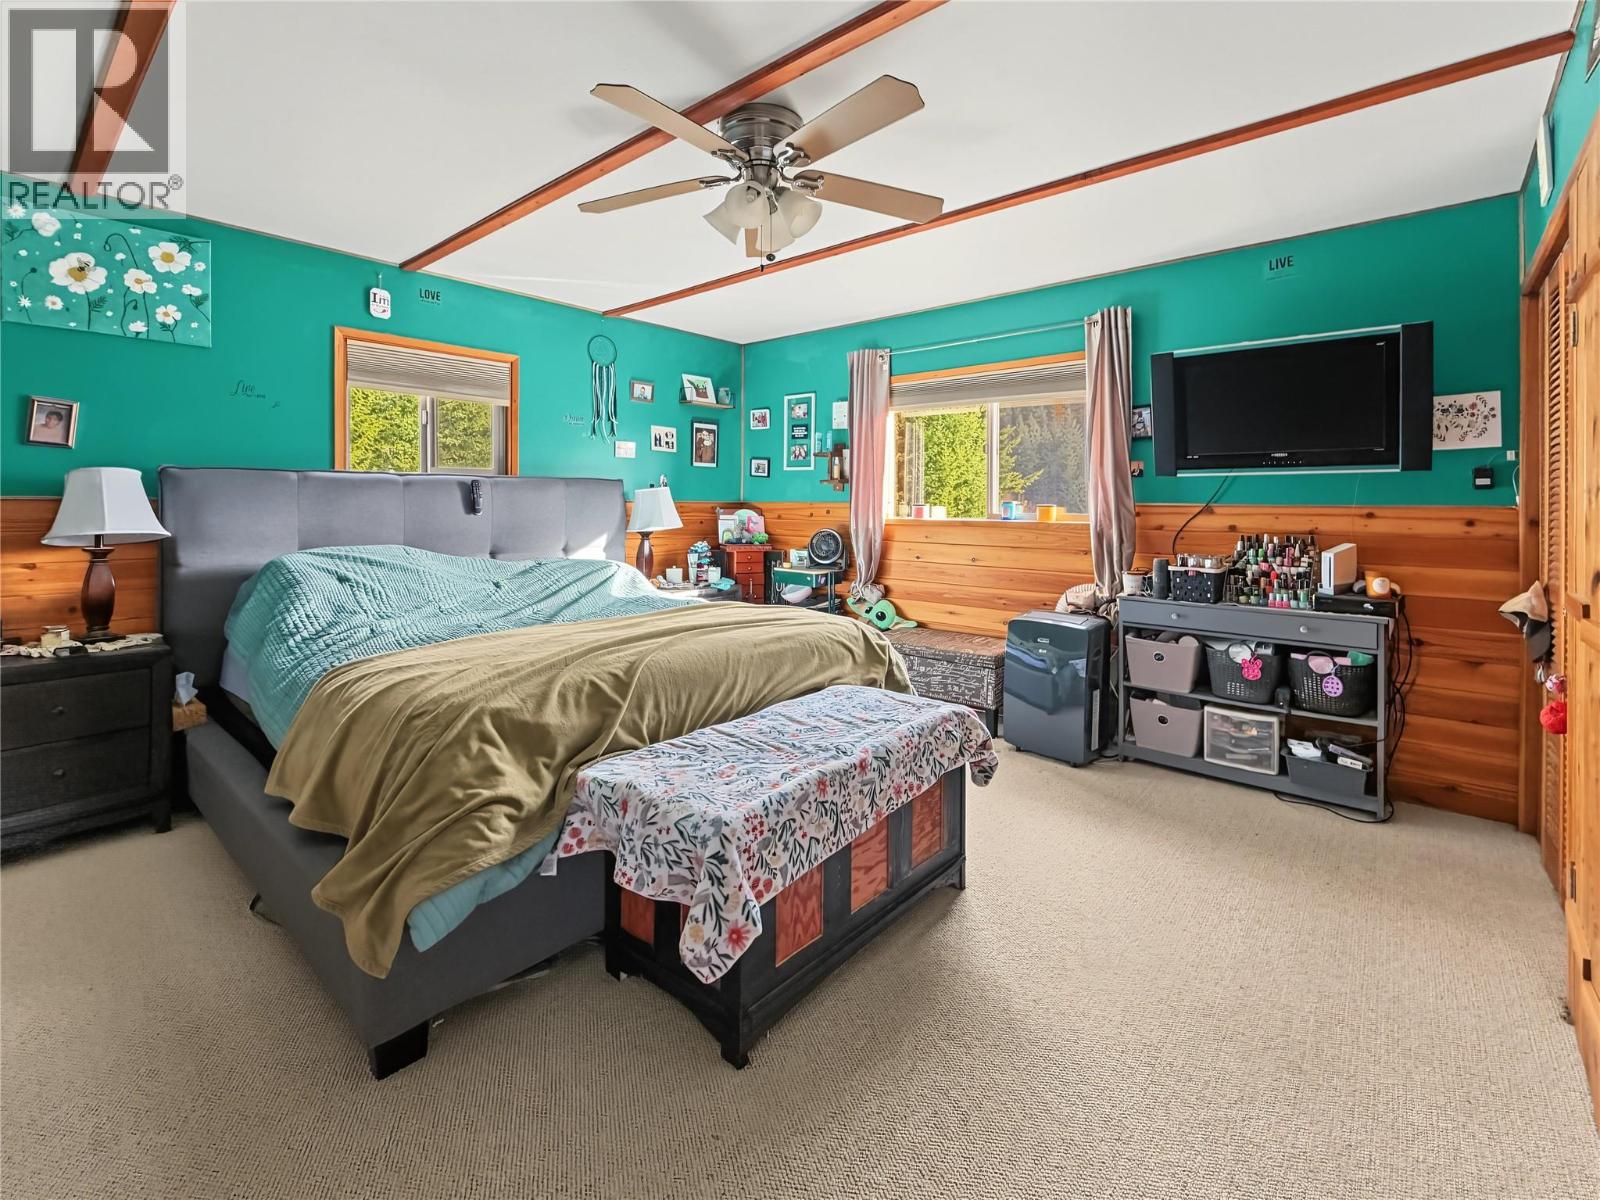
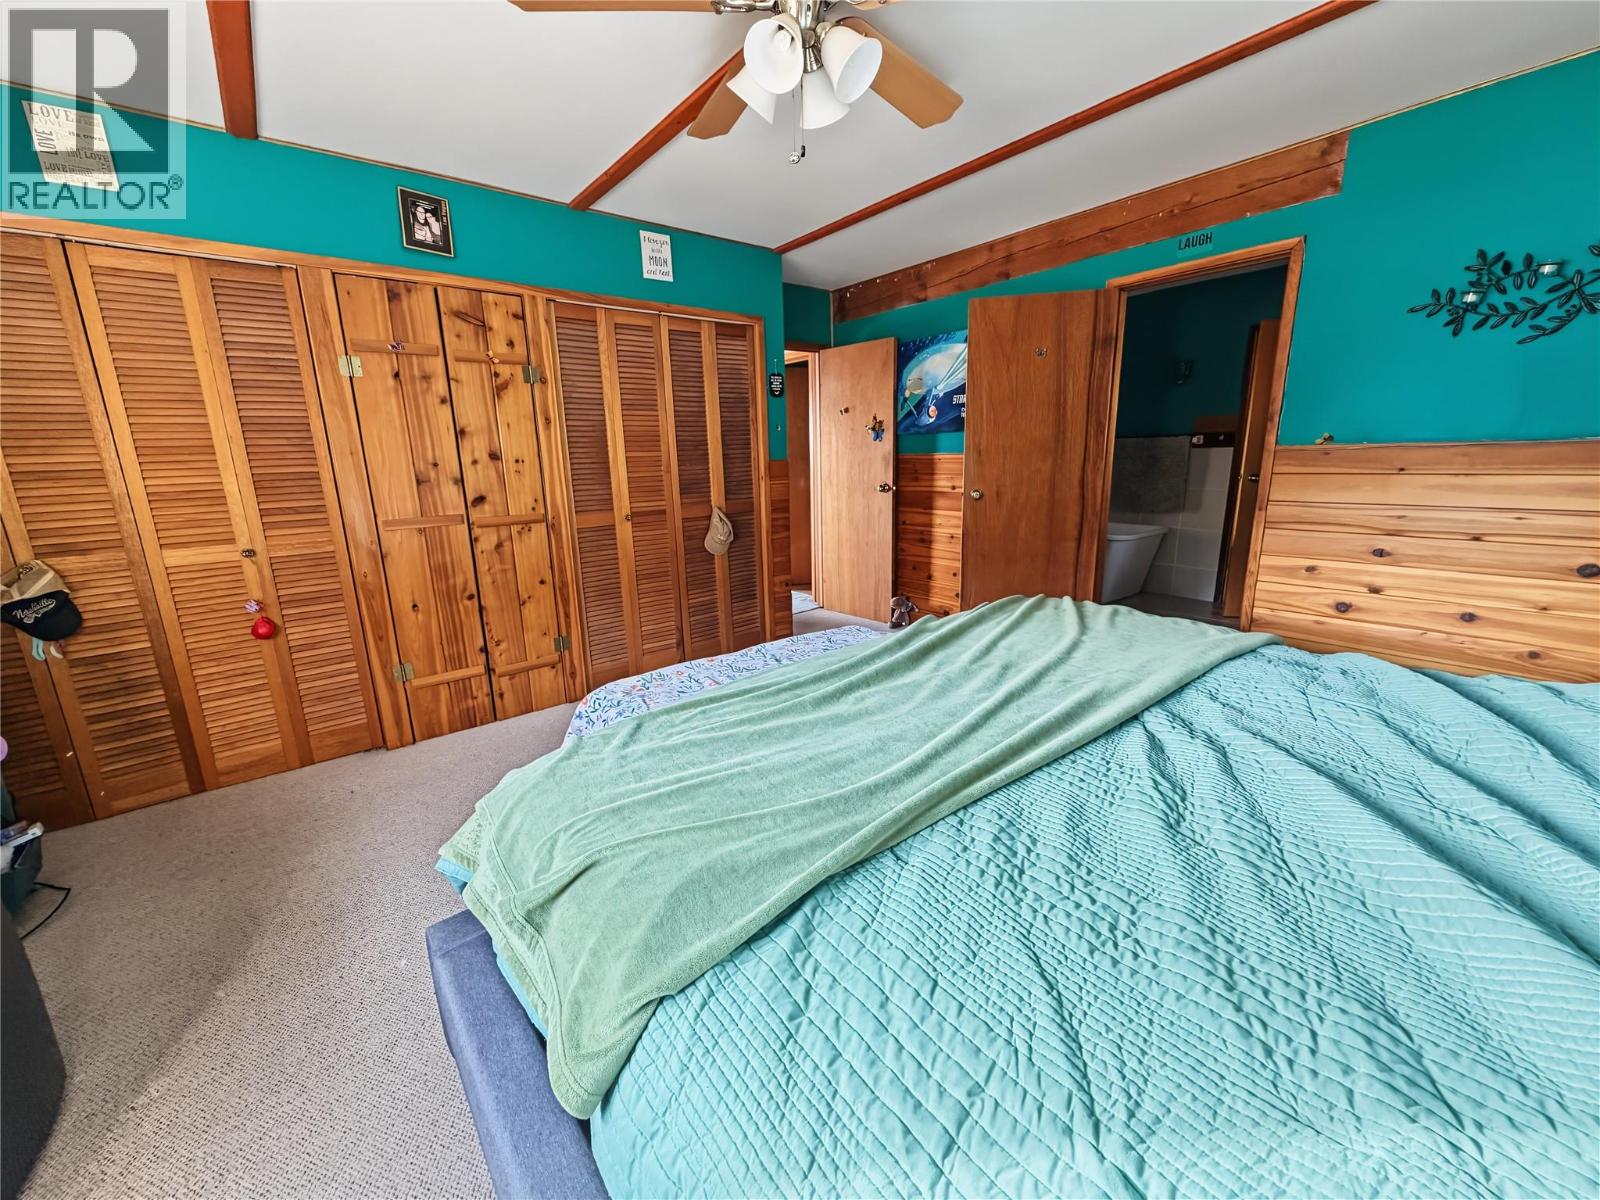
| Main Level | Primary Bedroom | 15'8'' x 15'0'' | ||
| Main Level | Living Room | 14'9'' x 21'9'' | ||
| Main Level | Foyer | 3'7'' x 13'3'' | ||
| Main Level | Dining Room | 8'6'' x 13'2'' | ||
| Main Level | Kitchen | 13'3'' x 10'7'' |
https://www.realtor.ca/real-estate/30478605/2170-phillips-road-christina-lake-christina-lake
Contact Us
Contact us for more information
272 Central Avenue
Grand Forks, British Columbia V0H 1H0
(250) 442-2711

The trademarks REALTOR®, REALTORS®, and the REALTOR® logo are controlled by The Canadian Real Estate Association (CREA) and identify real estate professionals who are members of CREA. The trademarks MLS®, Multiple Listing Service® and the associated logos are owned by The Canadian Real Estate Association (CREA) and identify the quality of services provided by real estate professionals who are members of CREA. The trademark DDF® is owned by The Canadian Real Estate Association (CREA) and identifies CREA's Data Distribution Facility (DDF®)
November 04 2026 06:55:05
Association of Interior REALTORS®
Grand Forks Realty Ltd